


4958 MONICAL ROAD108 Mile Ranch, BC V0K 2Z0
Mortgage Calculator
Monthly Payment (Est.)
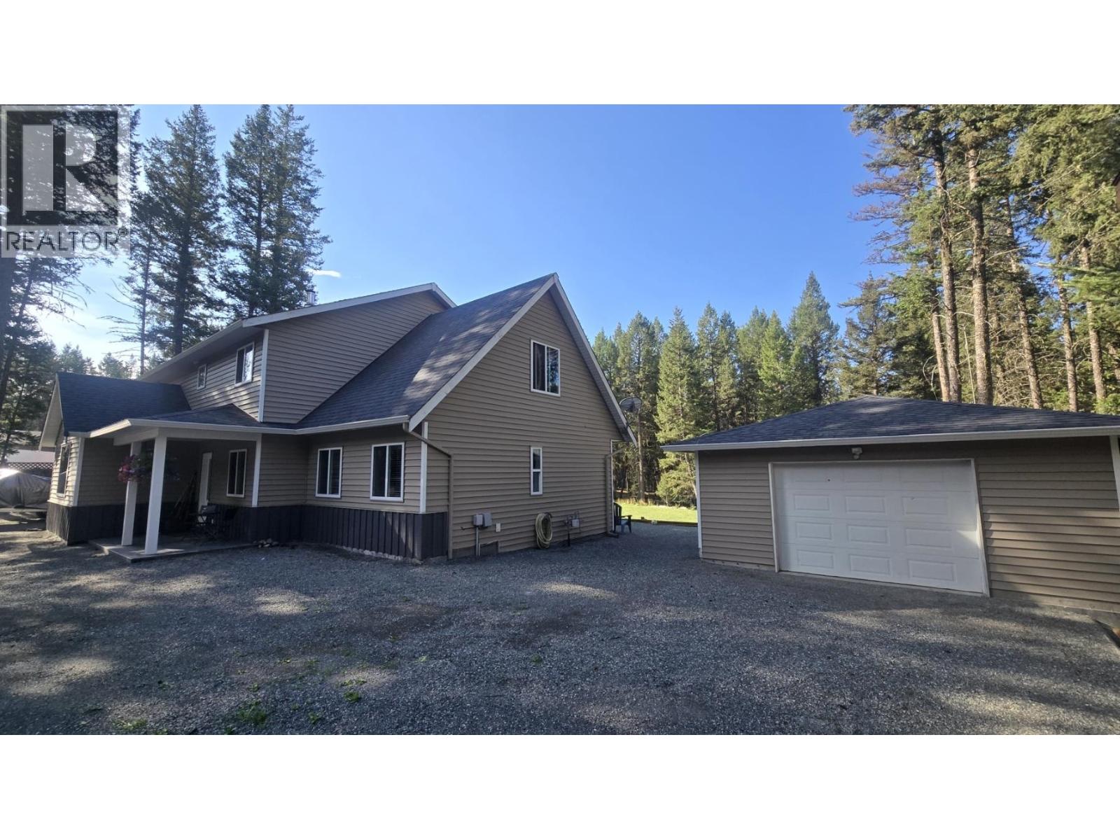
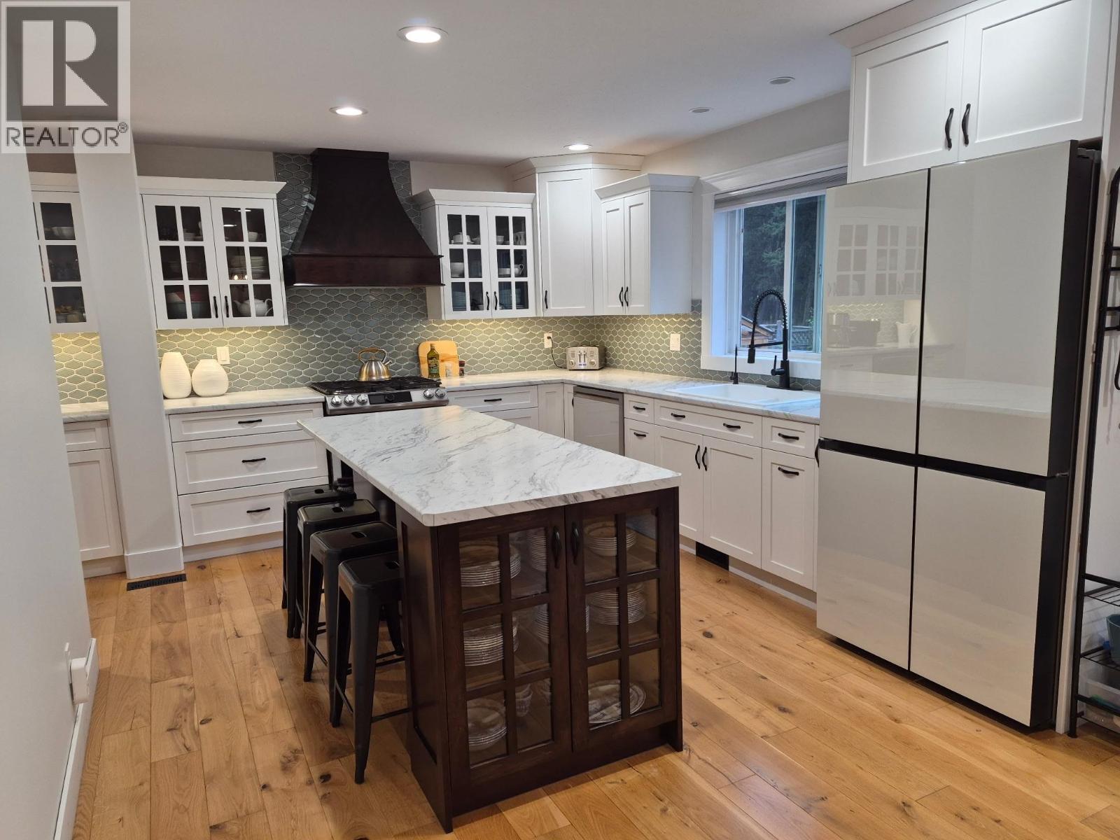
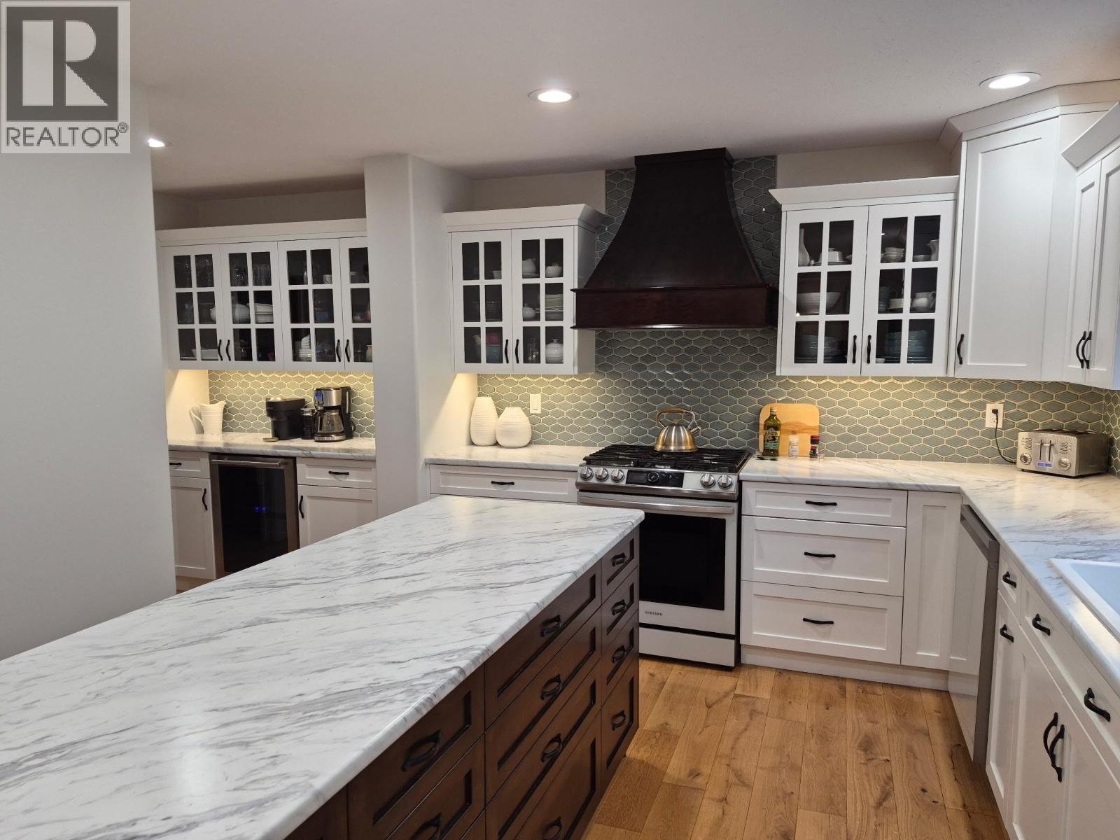
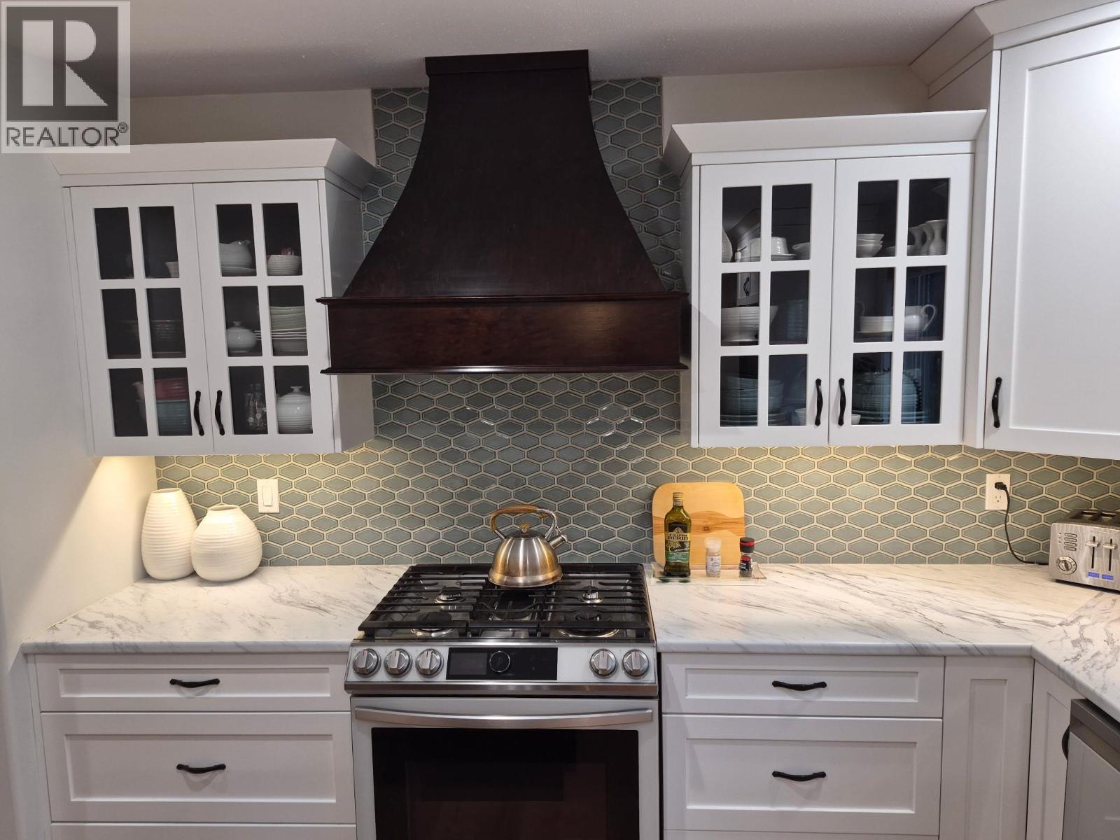
$3,193Designed with family living in mind, this spacious 5-bedroom, 3-bathroom home offers over 3,000 sq. ft. of comfort on 0.63 acres in desirable 108 Mile Ranch. The generous layout features multiple living areas, plenty of room to gather and quiet spaces for everyone to unwind. Thoughtful updates include a new high-efficiency gas furnace in 2021, engineered oak flooring and a beautifully renovated kitchen and all-new appliances in 2022. Outside, enjoy a private yard backing onto peaceful green space, along with a detached garage/workshop. Conveniently located near the elementary school, local amenities and recreation, this is a welcoming home with the space and flexibility to grow with your family. (id:31684)
| 2 hours ago | Listing updated with changes from the MLS® | |
| 2 hours ago | Status changed to Active | |
| 5 hours ago | Listing first seen on site |



The trademarks MLS®, Multiple Listing Service® and the associated logos are owned by The Canadian Real Estate Association (CREA) and identify the quality of services provided by real estate professionals who are members of CREA. Used under license.
The trademarks REALTOR®, REALTORS®, and the REALTOR® logo are controlled by The Canadian Real Estate Association (CREA) and identify real estate professionals who are members of CREA. These trademarks are owned or controlled by The Canadian Real Estate Association (CREA) and identify real estate professionals who are members of CREA (REALTOR®) and/or the quality of services they provide (MLS®).
This REALTOR.ca listing content is owned and licensed by REALTOR® members of The Canadian Real Estate Association.