

2261 EAGLE CREEK ROADCanim Lake, BC V0K 1J0
Mortgage Calculator
Monthly Payment (Est.)
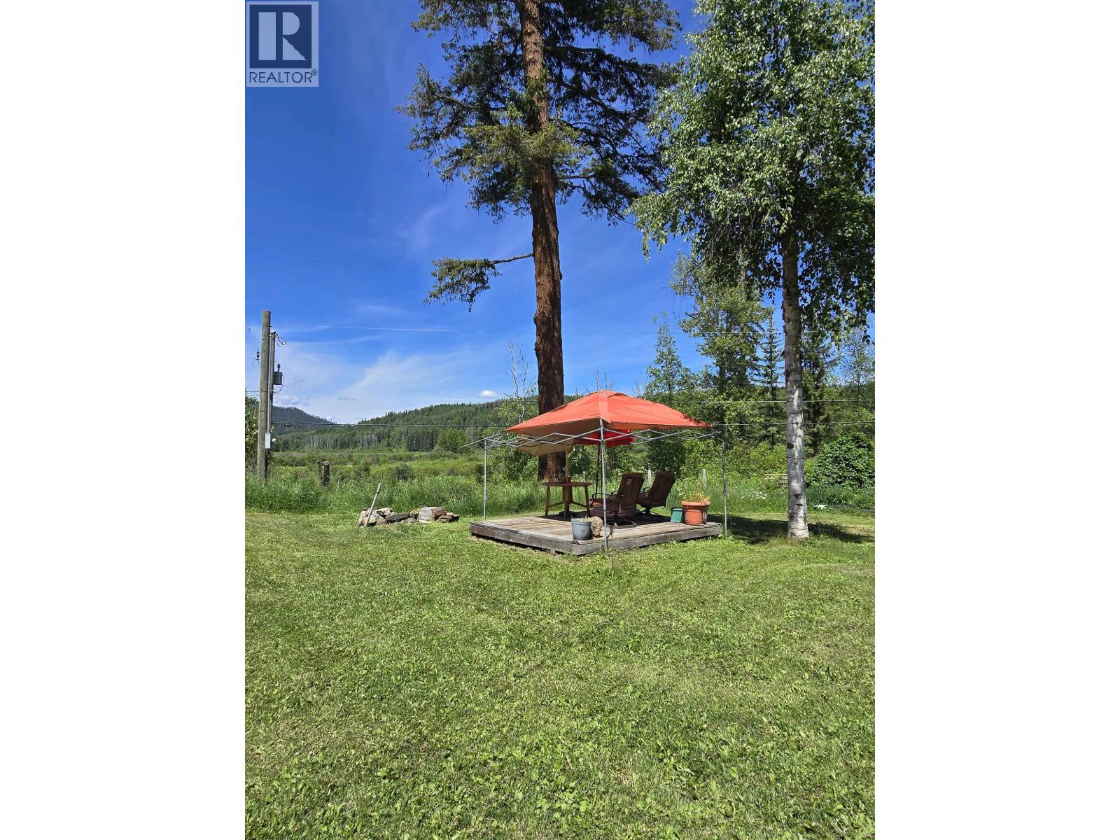
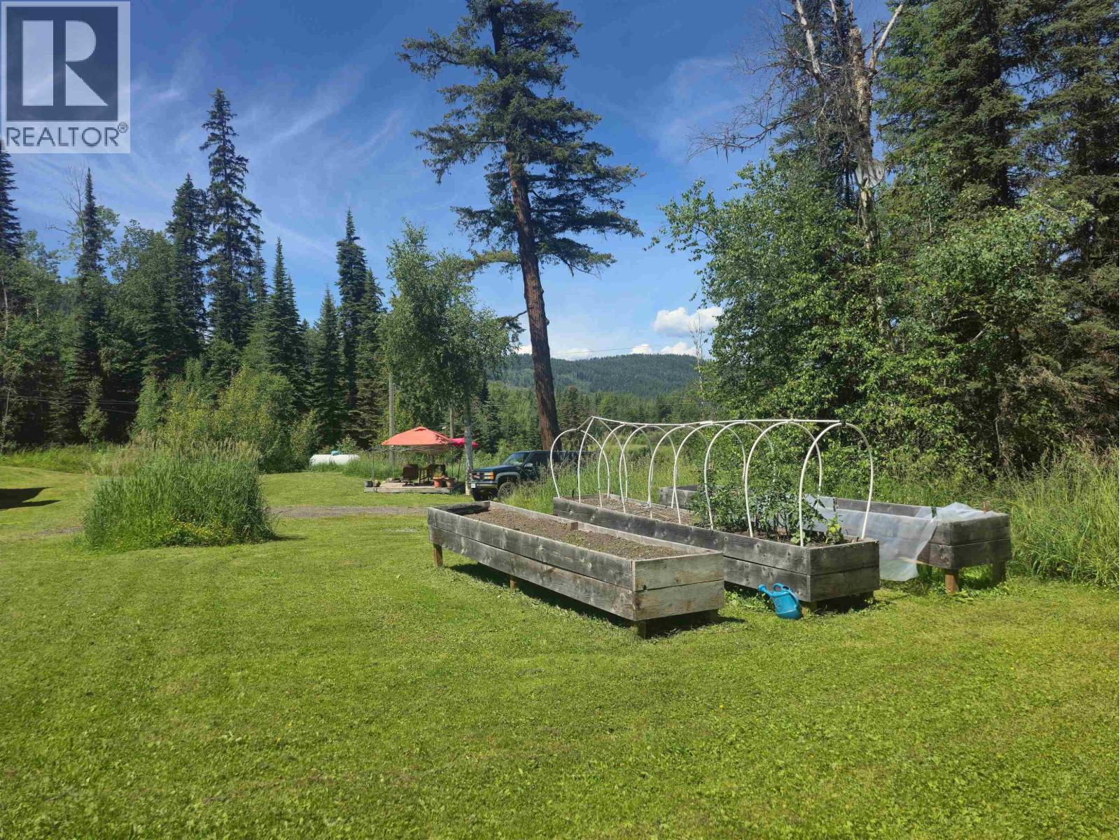
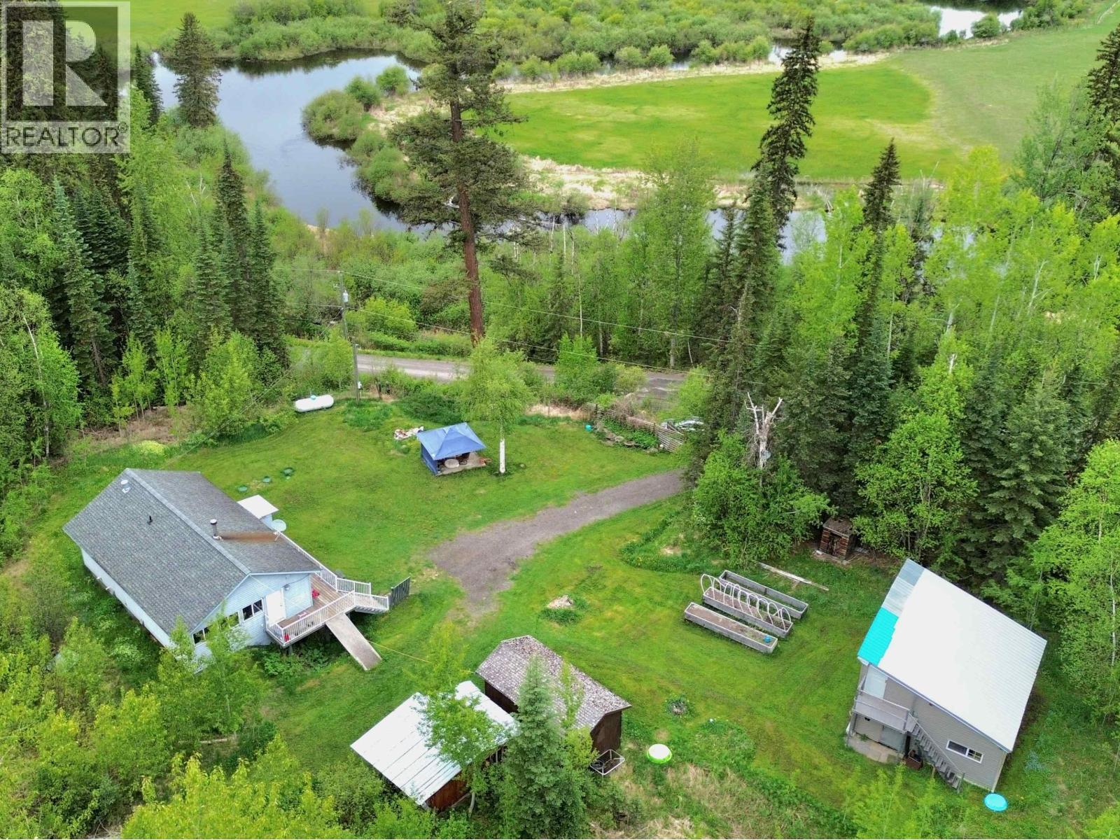
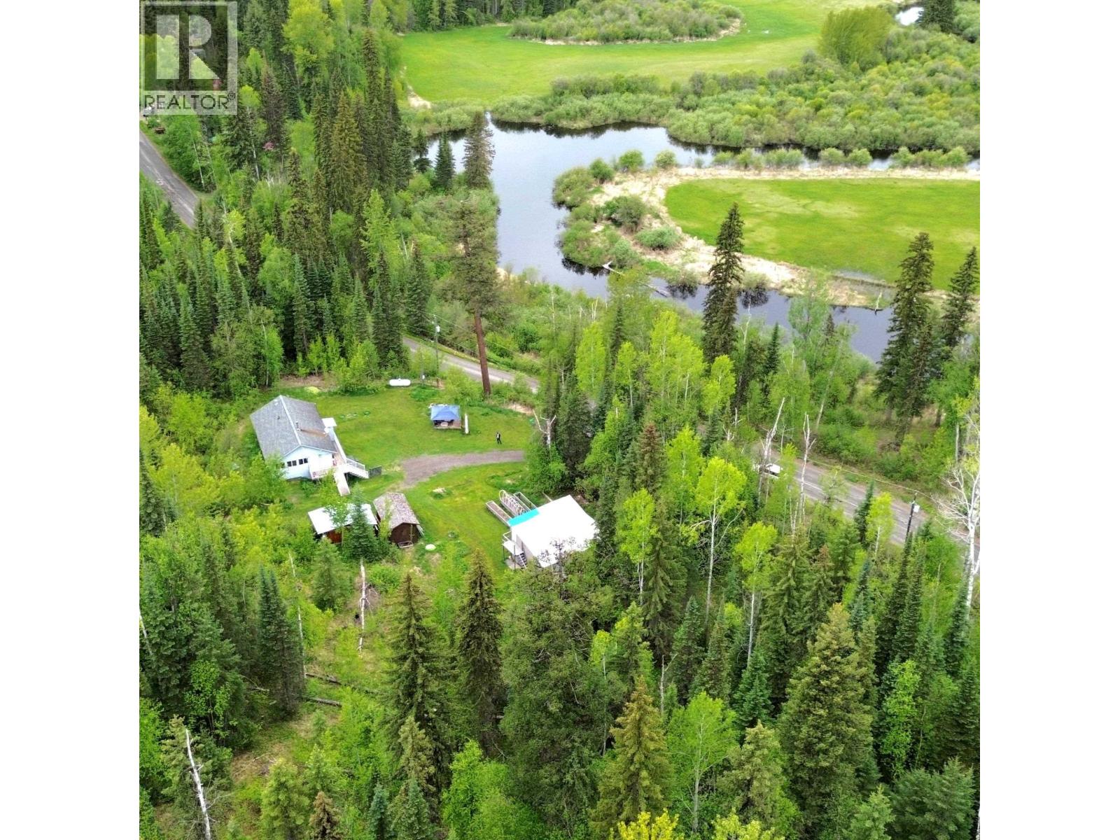
Enter an interest rate to see your estimated monthly payment.A HOME, ACREAGE & SHOP — ALL ON TWO TITLES! This fully finished 4-bedroom, 2-bath home offers 1,918 sq. ft. on 2.66 acres in the beautiful Canim Lake area. Built in 2006, it features 2 bedrooms up and 2 down, plus a media room and exercise/flex space. A large detached workshop with its own 200-amp service offers excellent space for projects, toys and storage. A Generac backup generator adds year-round peace of mind. Enjoy RV parking, room for pets and gardens, mountain and river views, and a peaceful rural setting. Canim Lake beach and boat launch are nearby, with fishing, boating, hiking and trails close at hand. Space, privacy and comfortable country living! (id:31684)
| 4 weeks ago | Listing updated with changes from the MLS® | |
| 4 weeks ago | Price changed to $499,000 | |
| 4 weeks ago | Status changed to Active | |
| 2 months ago | Listing first seen on site |


The trademarks MLS®, Multiple Listing Service® and the associated logos are owned by The Canadian Real Estate Association (CREA) and identify the quality of services provided by real estate professionals who are members of CREA. Used under license.
The trademarks REALTOR®, REALTORS®, and the REALTOR® logo are controlled by The Canadian Real Estate Association (CREA) and identify real estate professionals who are members of CREA. These trademarks are owned or controlled by The Canadian Real Estate Association (CREA) and identify real estate professionals who are members of CREA (REALTOR®) and/or the quality of services they provide (MLS®).
This REALTOR.ca listing content is owned and licensed by REALTOR® members of The Canadian Real Estate Association.