


4970 EASZEE DRIVE108 Mile Ranch, BC V0K 2Z0
Mortgage Calculator
Monthly Payment (Est.)
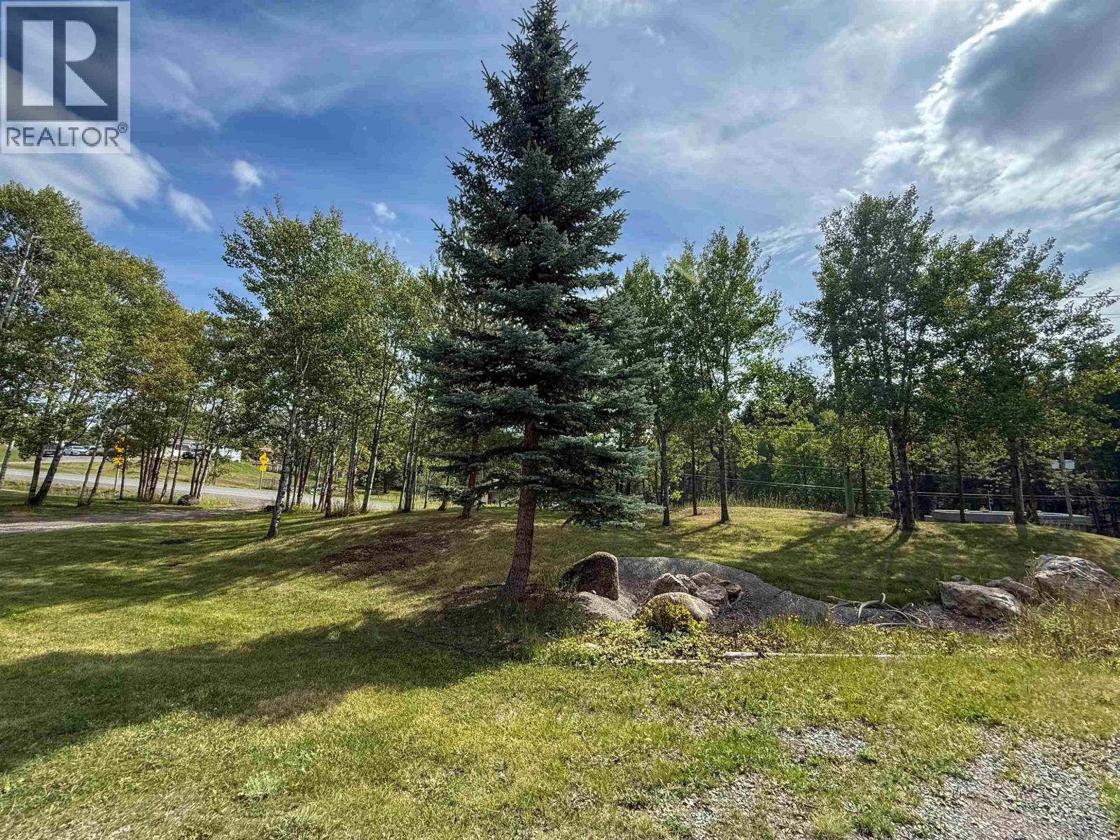
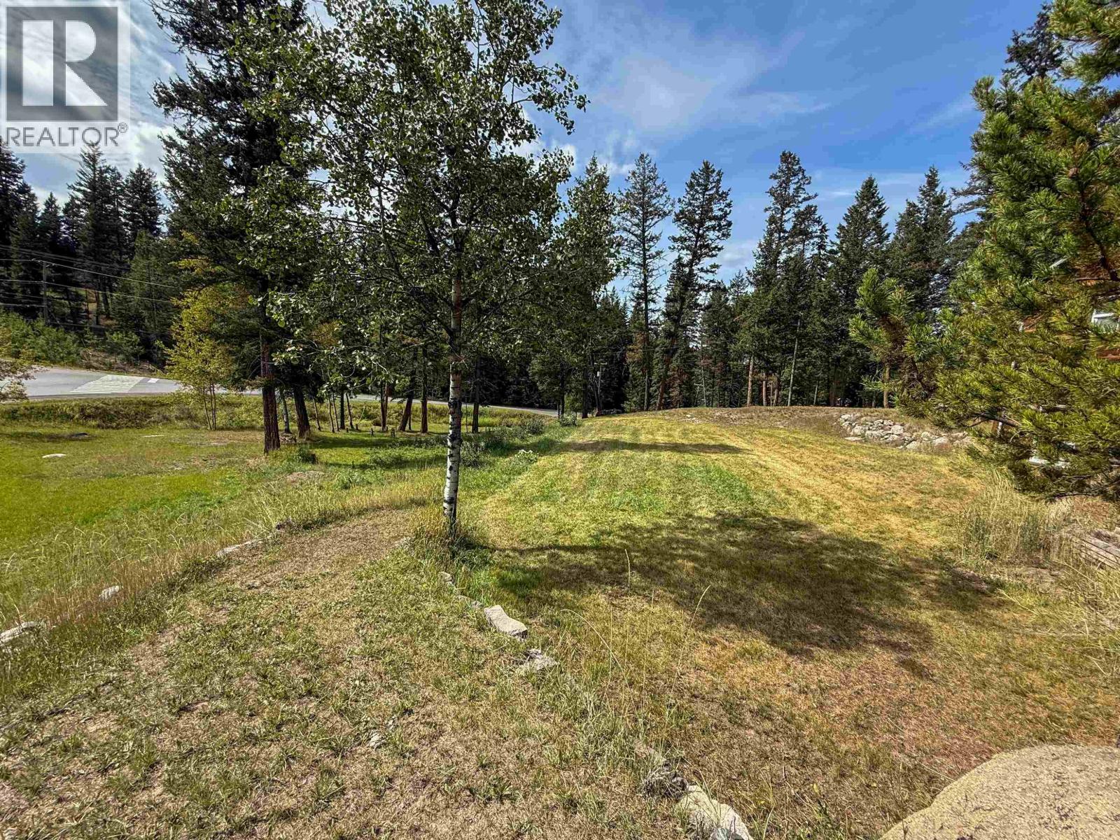
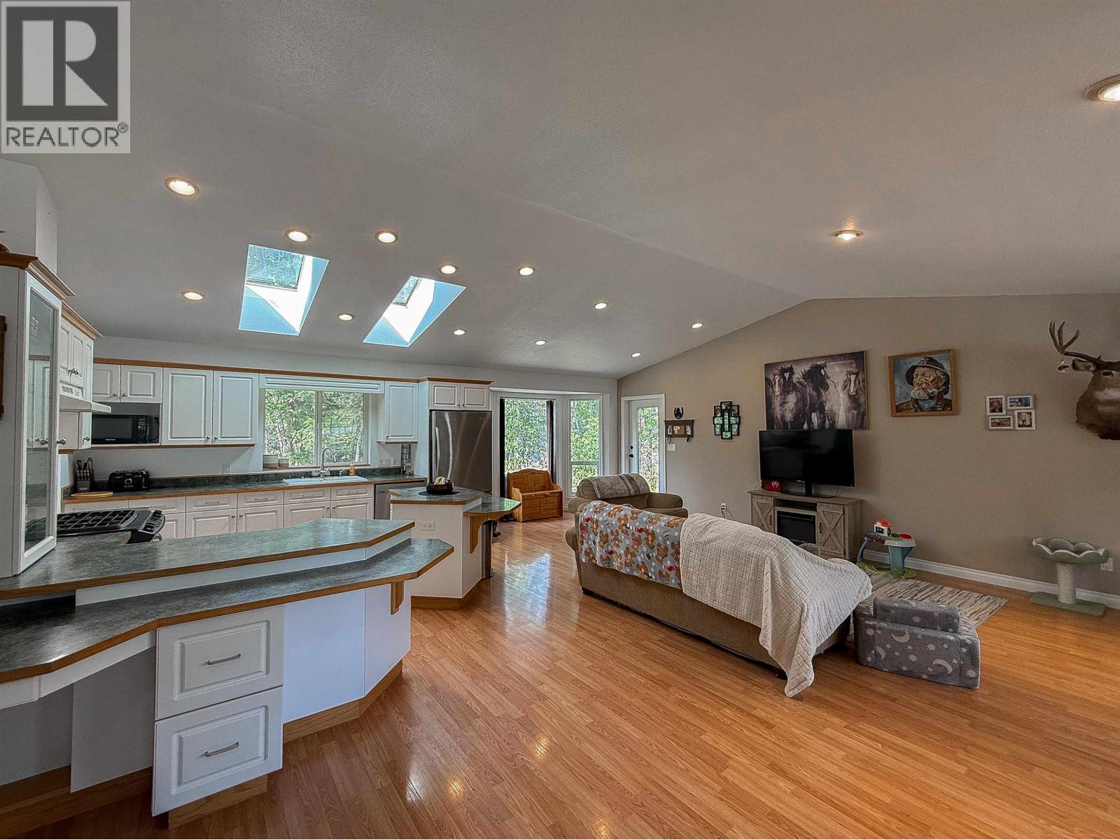
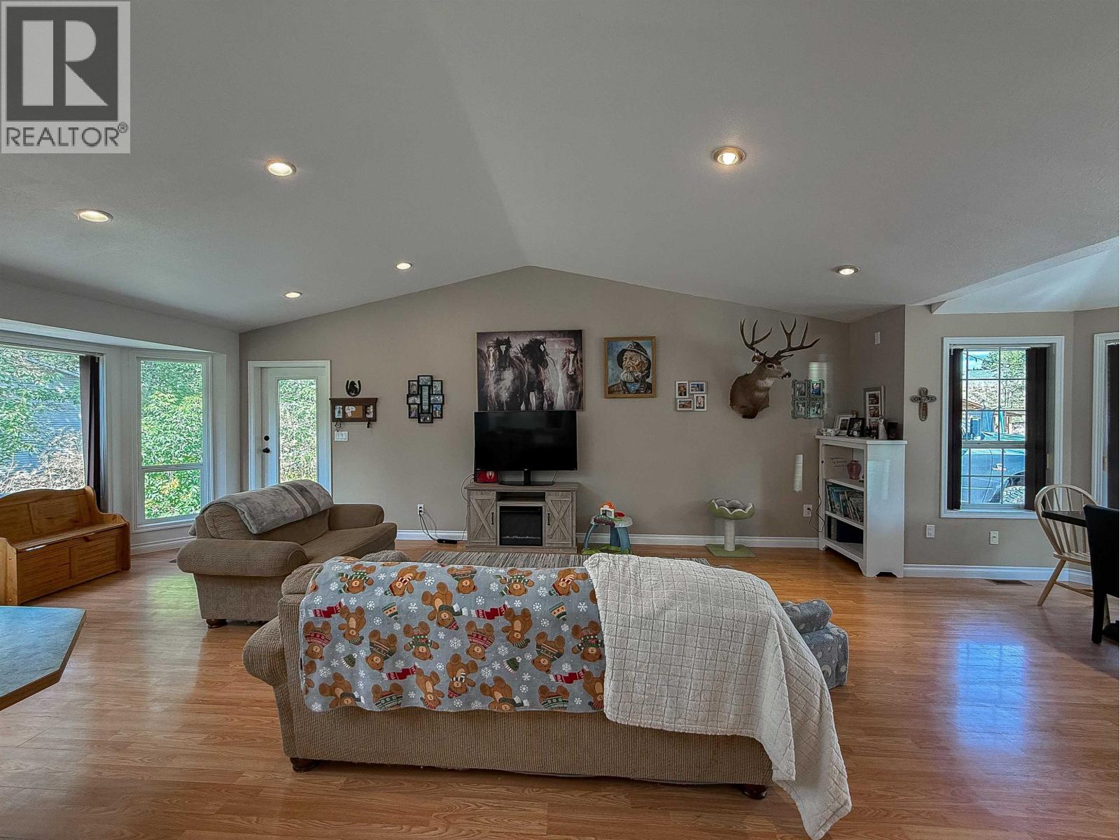
Enter an interest rate to see your estimated monthly payment.ALERT! An affordable family home with an in-law suite has officially entered the chat! Listed a $100k under assessed value! If you’ve been hunting for a home with enough room for the whole crew (and maybe a little extra room between you and the in-laws), this one deserves your attention. Perfectly situated just a stone’s throw from the elementary school, morning drop-offs may have just gotten a whole lot easier. Downstairs, you’ll find a full guest/in-law suite perfect for visiting family, older kids, or anyone you love dearly but perhaps don’t need sharing your kitchen. Outside, there’s plenty of yard for the kids to burn off some energy, plus space to revive the garden and put that green thumb back to work. Big family? In-laws? Frequent houseguests? This home has room for all of it. (id:31684)
| a week ago | Listing updated with changes from the MLS® | |
| a week ago | Status changed to Active | |
| 3 weeks ago | Listing first seen on site |



The trademarks MLS®, Multiple Listing Service® and the associated logos are owned by The Canadian Real Estate Association (CREA) and identify the quality of services provided by real estate professionals who are members of CREA. Used under license.
The trademarks REALTOR®, REALTORS®, and the REALTOR® logo are controlled by The Canadian Real Estate Association (CREA) and identify real estate professionals who are members of CREA. These trademarks are owned or controlled by The Canadian Real Estate Association (CREA) and identify real estate professionals who are members of CREA (REALTOR®) and/or the quality of services they provide (MLS®).
This REALTOR.ca listing content is owned and licensed by REALTOR® members of The Canadian Real Estate Association.