


5278 KALLUM DRIVE108 Mile Ranch, BC V0K 2Z0
Mortgage Calculator
Monthly Payment (Est.)
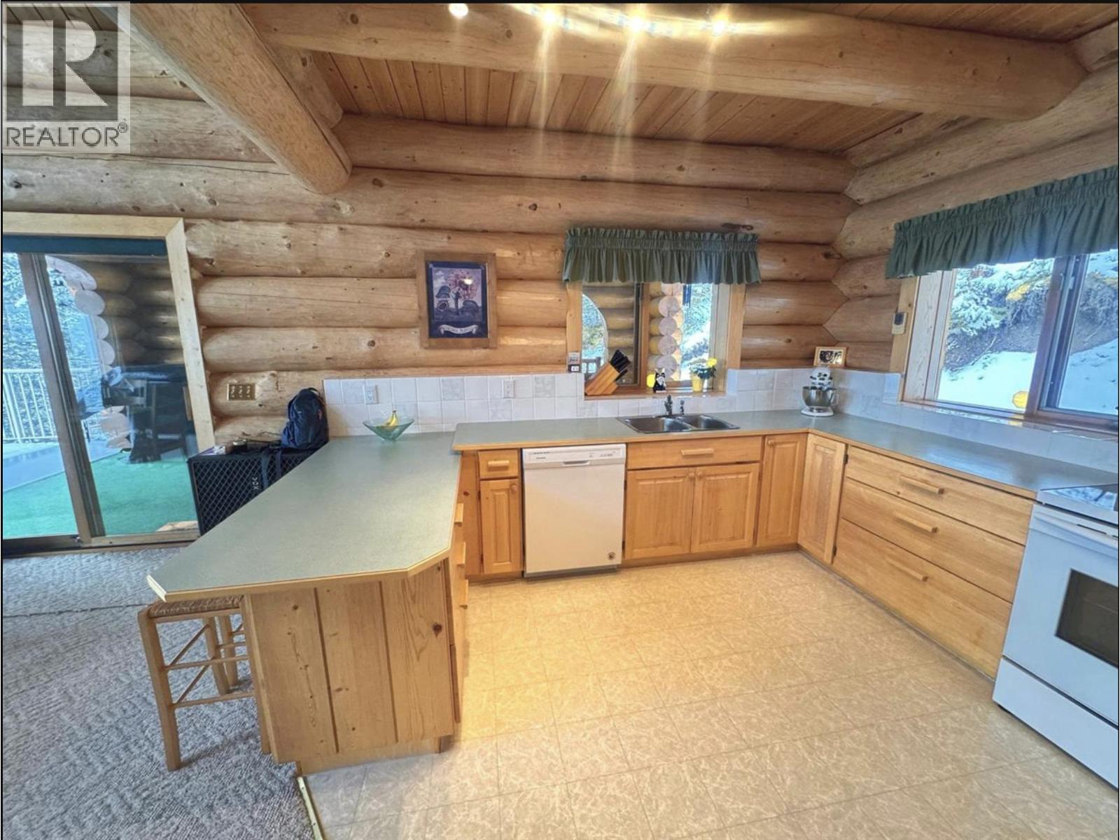
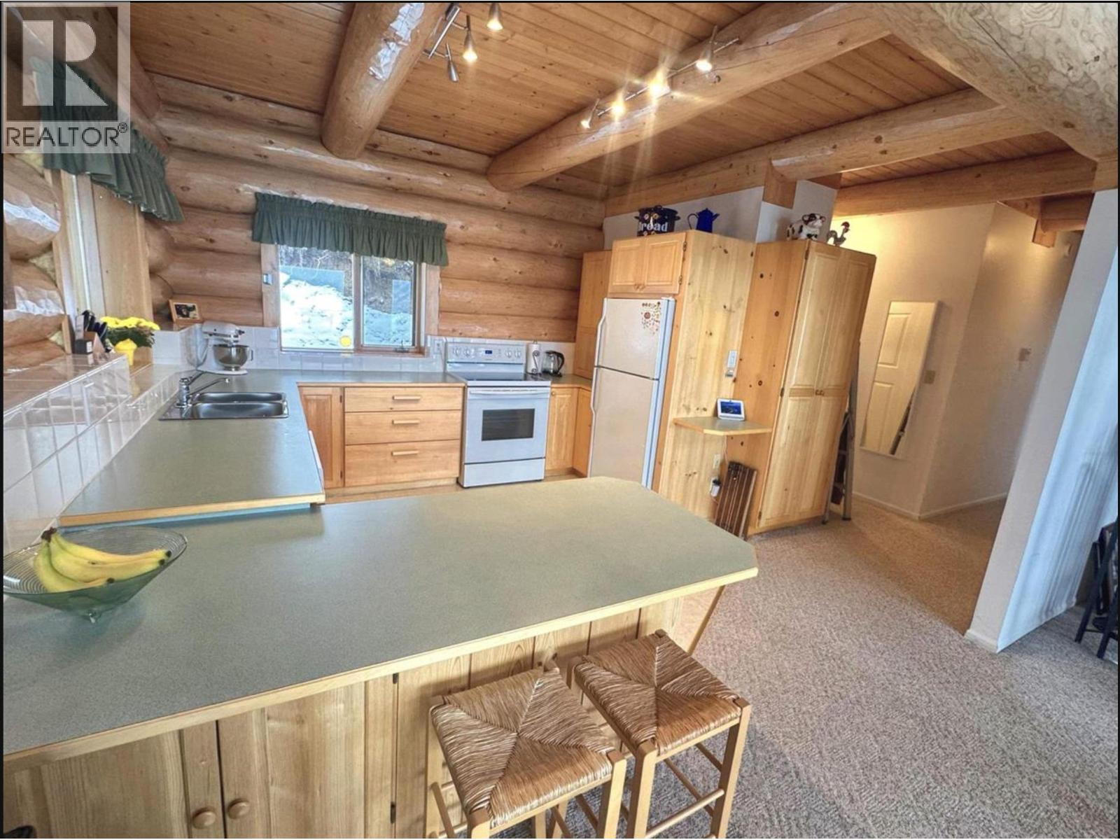
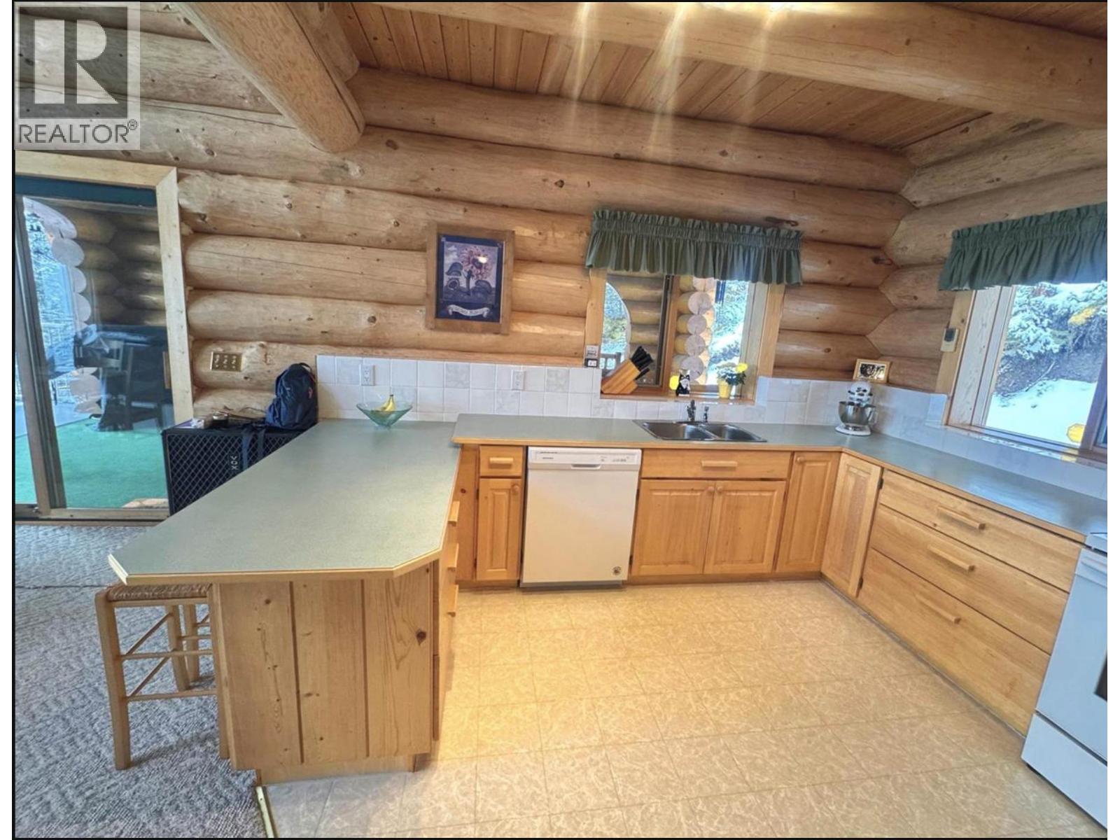
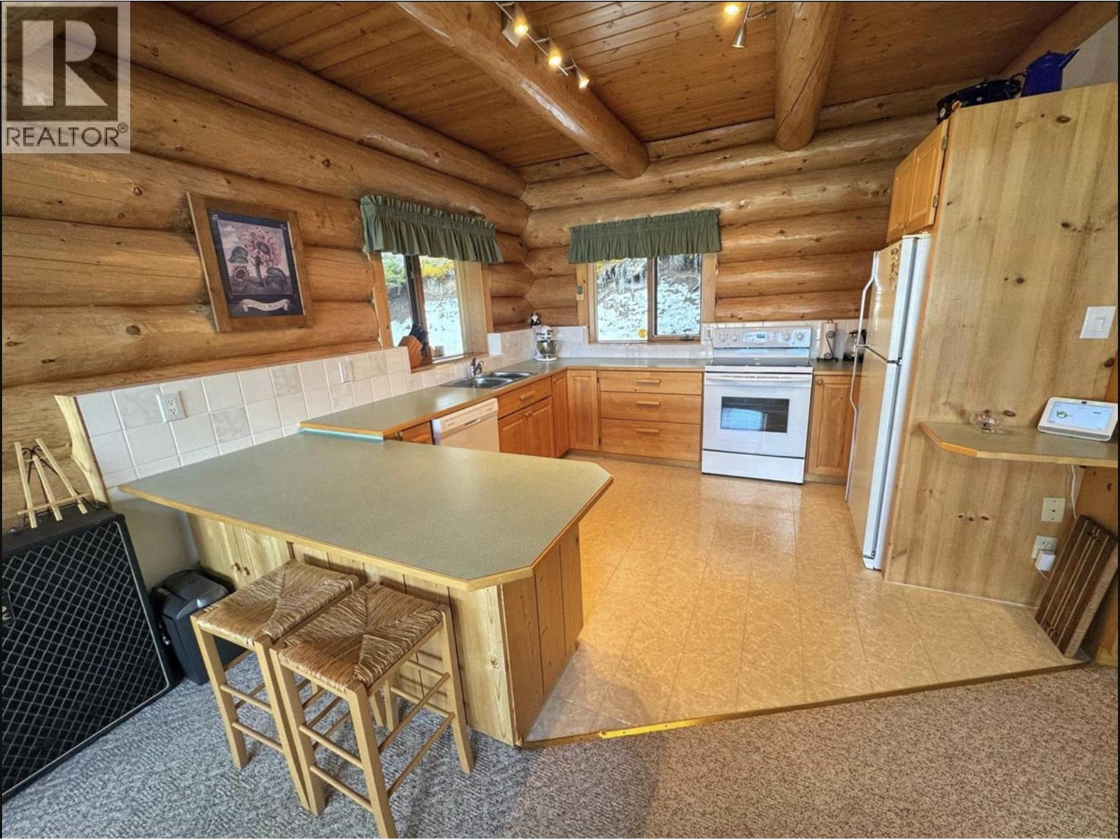
$4,056Grand 3,200 sq ft handcrafted log home overlooking the crystal waters of 108 Lake, set on 1.43 private acres. This impeccably maintained residence showcases massive log construction, rich woodwork throughout, and warm, inviting living spaces designed for family and entertaining. Natural gas radiant in-floor heating offers year-round comfort. The spacious layout includes a fully self-contained basement currently operating as a highly successful 5-star Airbnb, creating exceptional income potential. Rare combination of luxury, lifestyle, and investment in one of the Cariboo’s most sought-after lake communities. With sweeping lake views from expansive decks and timeless craftsmanship at every turn, this is a true legacy property ready to welcome family, guests, and continued rental success now (id:31684)
| 10 hours ago | Listing updated with changes from the MLS® | |
| 10 hours ago | Listing first seen on site |



The trademarks MLS®, Multiple Listing Service® and the associated logos are owned by The Canadian Real Estate Association (CREA) and identify the quality of services provided by real estate professionals who are members of CREA. Used under license.
The trademarks REALTOR®, REALTORS®, and the REALTOR® logo are controlled by The Canadian Real Estate Association (CREA) and identify real estate professionals who are members of CREA. These trademarks are owned or controlled by The Canadian Real Estate Association (CREA) and identify real estate professionals who are members of CREA (REALTOR®) and/or the quality of services they provide (MLS®).
This REALTOR.ca listing content is owned and licensed by REALTOR® members of The Canadian Real Estate Association.