


6630 FAWN CREEK ROAD100 Mile House, BC V0K 2E2
Mortgage Calculator
Monthly Payment (Est.)
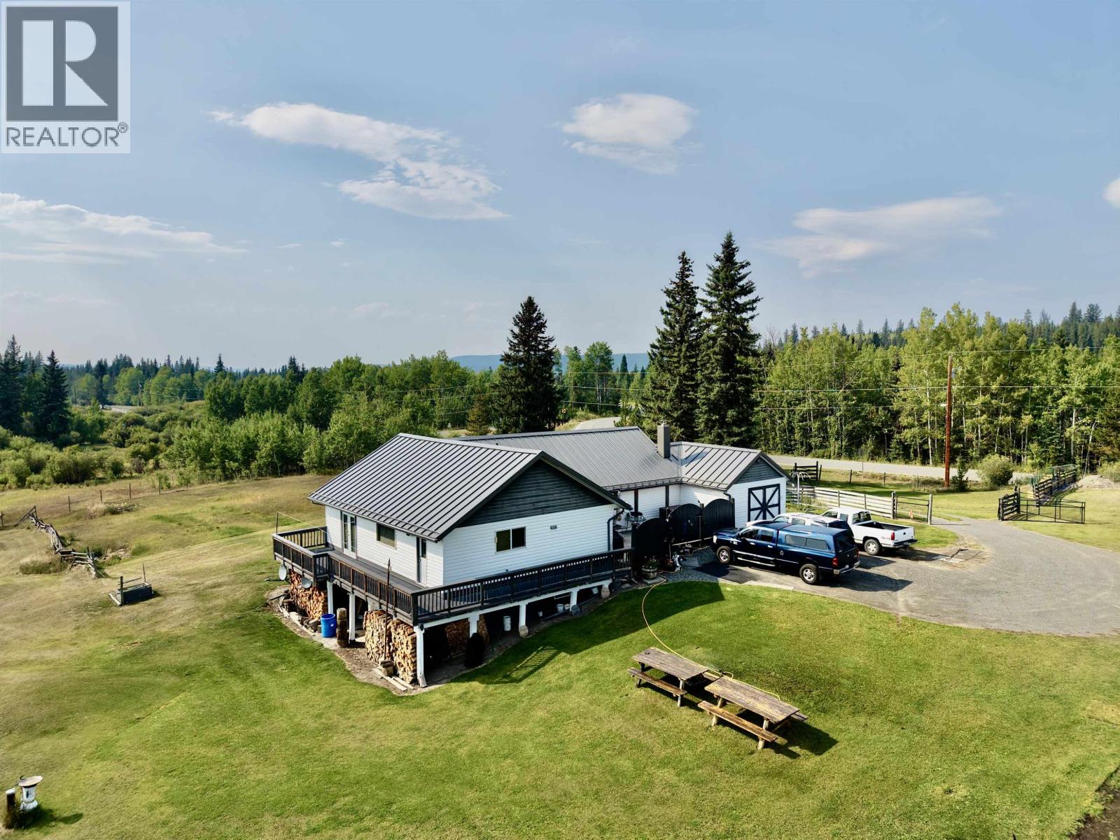
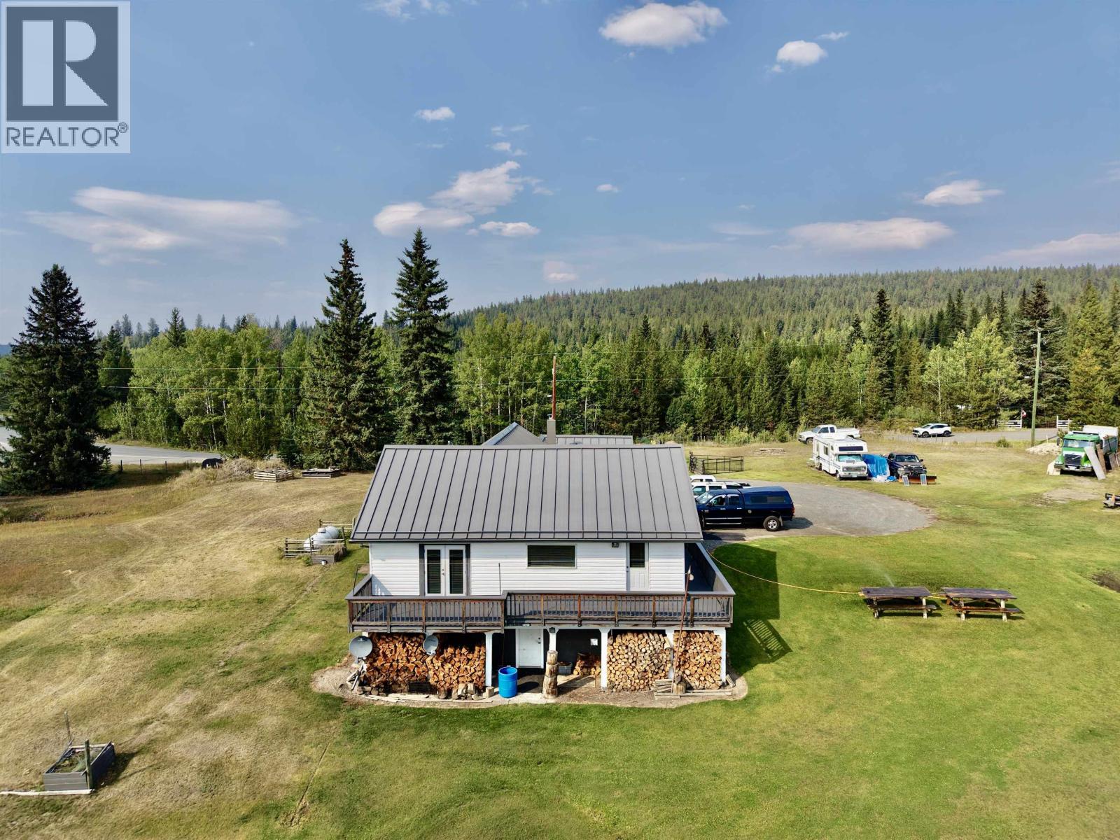
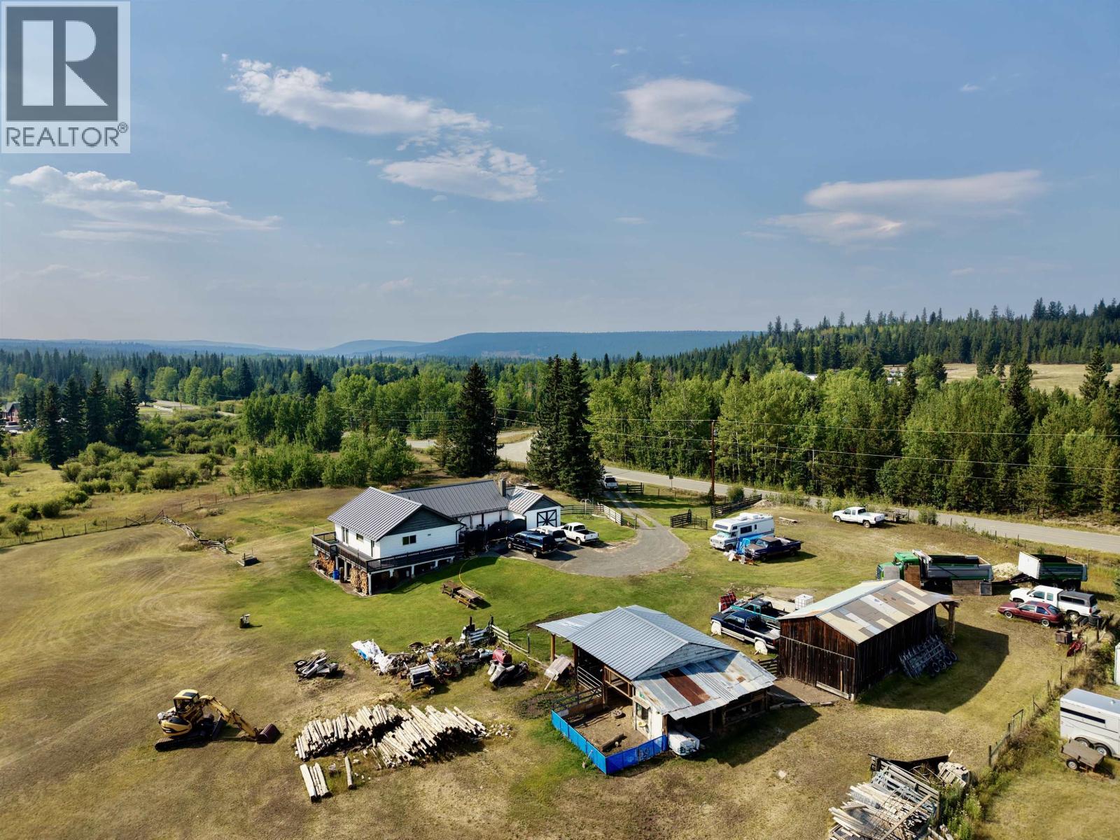
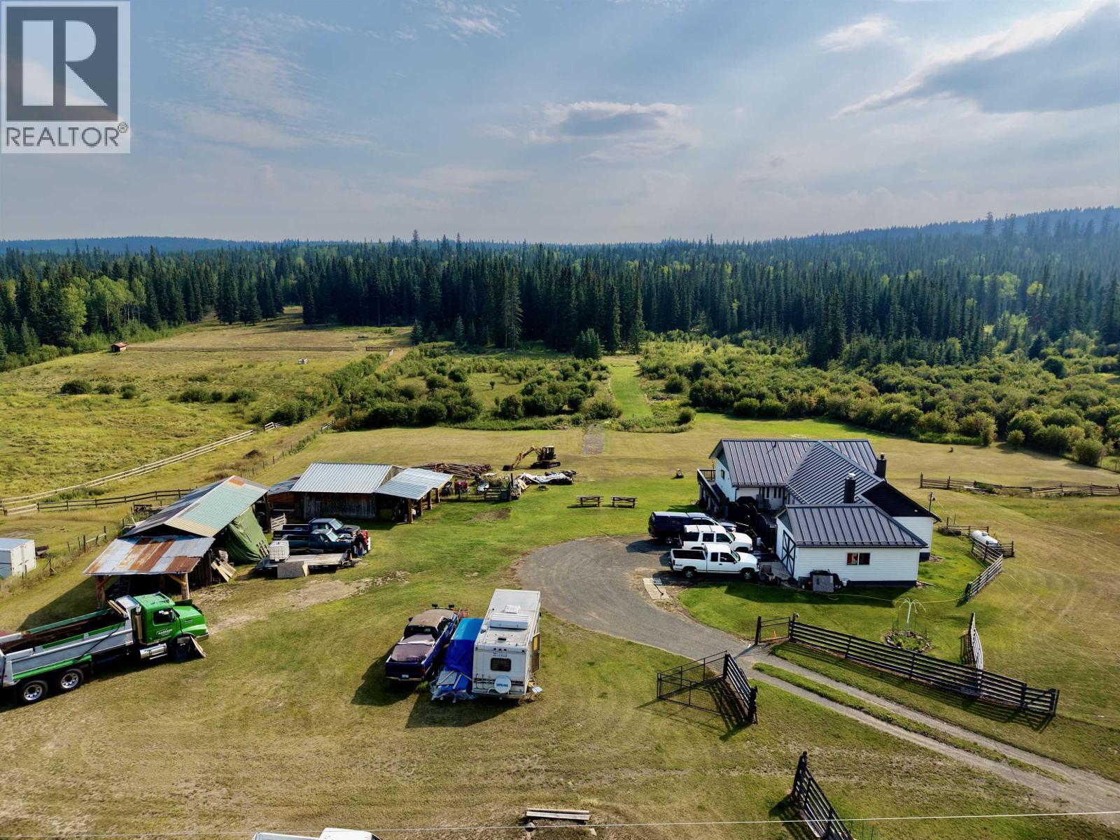
Enter an interest rate to see your estimated monthly payment.Discover the space, privacy and possibilities of country living on 10 acres in the desirable Horse Lake area. This inviting 4-bedroom, 3-bathroom rancher offers 1,660 sq. ft. of comfortable main-floor living, plus a full unfinished basement ready for additional living space, storage or a workshop. A metal roof installed approximately eight years ago and an electric/wood forced-air furnace replaced approximately 16 years ago add practical value. The wraparound deck provides plenty of outdoor living space, while the perimeter-fenced acreage, seasonal creek and potential pasture offer flexibility for a variety of rural uses. Enjoy a peaceful setting just five minutes from Horse Lake Elementary and public lake access, and approximately 15 minutes from 100 Mile House. (id:31684)
| yesterday | Listing updated with changes from the MLS® | |
| yesterday | Status changed to Active | |
| 3 weeks ago | Listing first seen on site |



The trademarks MLS®, Multiple Listing Service® and the associated logos are owned by The Canadian Real Estate Association (CREA) and identify the quality of services provided by real estate professionals who are members of CREA. Used under license.
The trademarks REALTOR®, REALTORS®, and the REALTOR® logo are controlled by The Canadian Real Estate Association (CREA) and identify real estate professionals who are members of CREA. These trademarks are owned or controlled by The Canadian Real Estate Association (CREA) and identify real estate professionals who are members of CREA (REALTOR®) and/or the quality of services they provide (MLS®).
This REALTOR.ca listing content is owned and licensed by REALTOR® members of The Canadian Real Estate Association.