


LOT 10-5589 BIRCHWOOD ROAD100 Mile House, BC V0K 2E1
Mortgage Calculator
Monthly Payment (Est.)
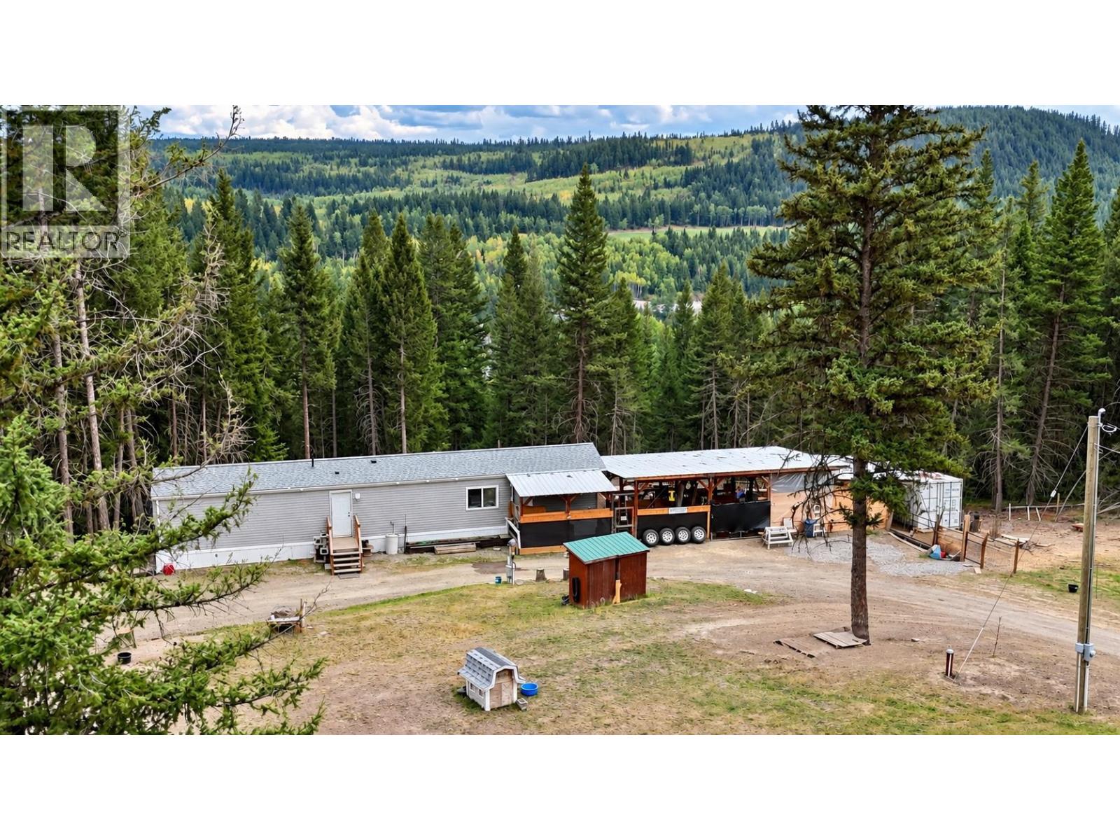
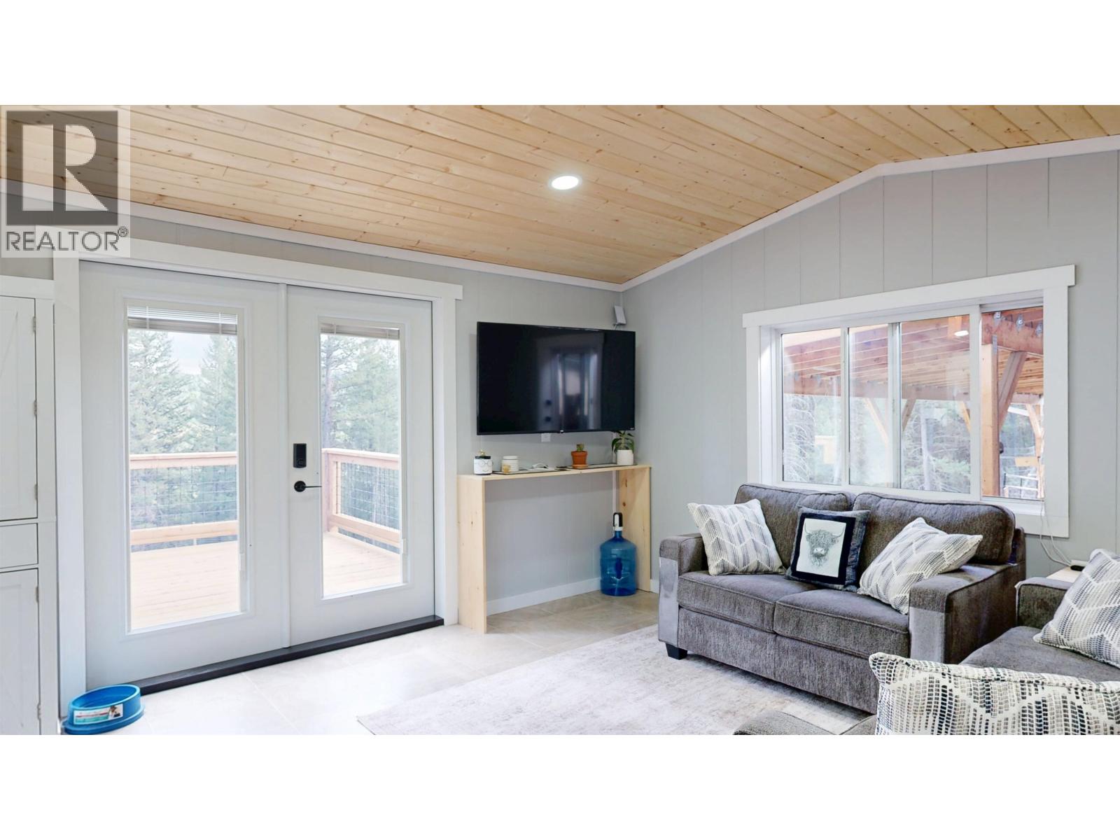
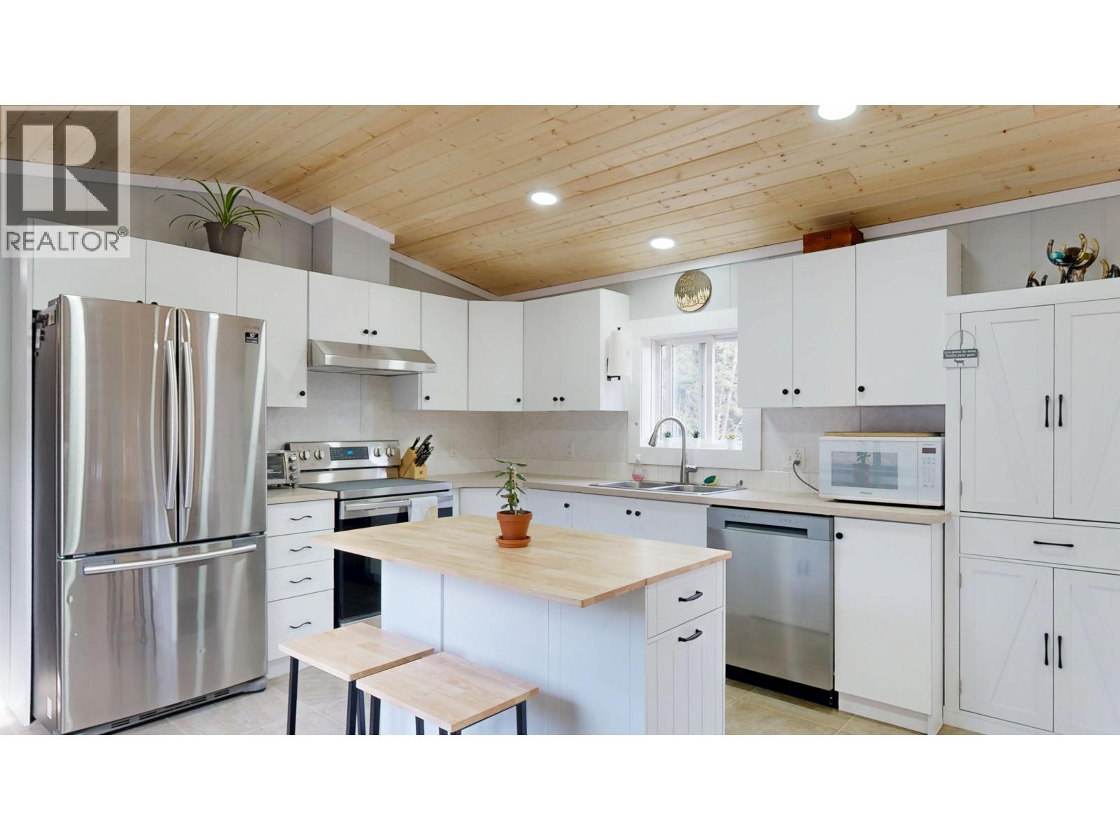
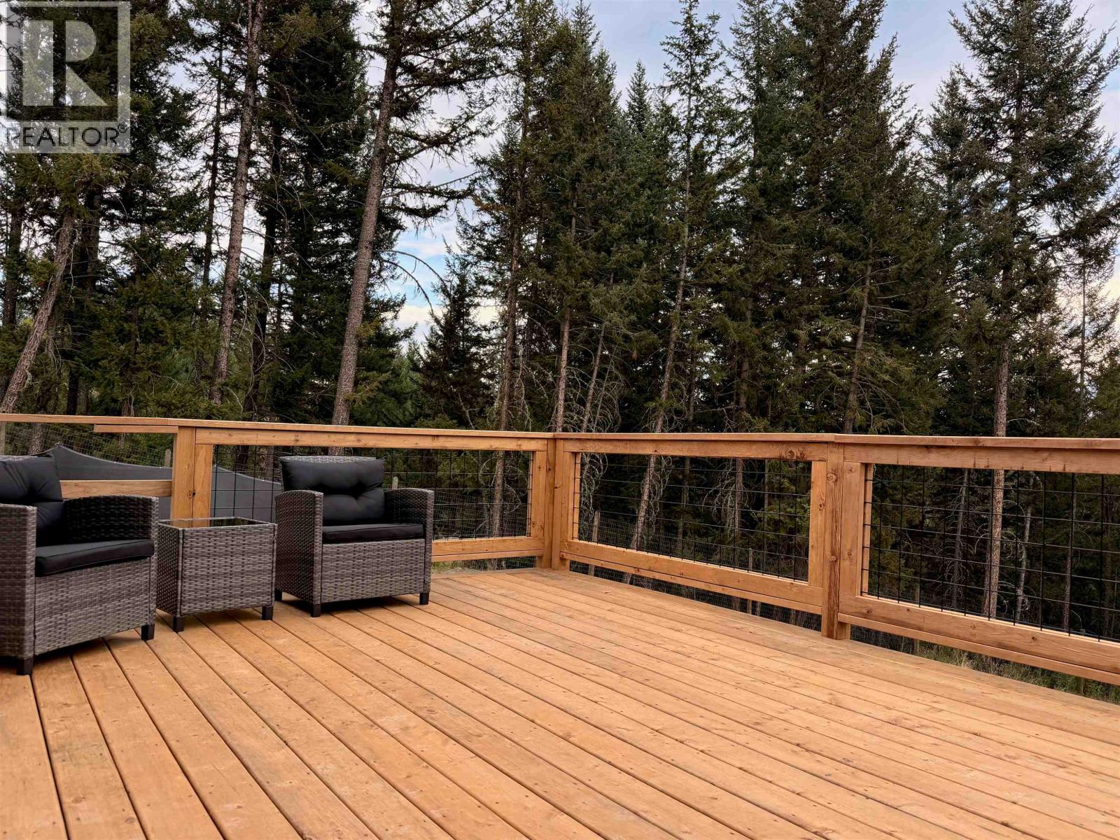
$2,049Looking for a little country without giving up the convenience of town? This 4.15-acre property might be the sweet spot. Tucked away on a quiet dead-end road less than 10 minutes from town, it offers 2 titles, a private yard, perimeter and cross fencing, great neighbours and a beautifully updated, easy-to-manage home. Inside is bright and welcoming with 2 bedrooms plus den, 1 bath and renovations throughout. The big stuff has been done too, with a new roof, furnace, hot water tank, water softener and deck, plus appliances all less than 5 years old. Outside there’s room for animals, gardens, projects or simply more breathing room. Add a carport and natural gas already to the home, and there’s a lot packed into this little acreage. Location, privacy, potential - find it all here. (id:31684)
| yesterday | Listing updated with changes from the MLS® | |
| yesterday | Listing first seen on site |



The trademarks MLS®, Multiple Listing Service® and the associated logos are owned by The Canadian Real Estate Association (CREA) and identify the quality of services provided by real estate professionals who are members of CREA. Used under license.
The trademarks REALTOR®, REALTORS®, and the REALTOR® logo are controlled by The Canadian Real Estate Association (CREA) and identify real estate professionals who are members of CREA. These trademarks are owned or controlled by The Canadian Real Estate Association (CREA) and identify real estate professionals who are members of CREA (REALTOR®) and/or the quality of services they provide (MLS®).
This REALTOR.ca listing content is owned and licensed by REALTOR® members of The Canadian Real Estate Association.