


4729 KITWANGA DRIVE108 Mile Ranch, BC V0K 2Z0
Mortgage Calculator
Monthly Payment (Est.)
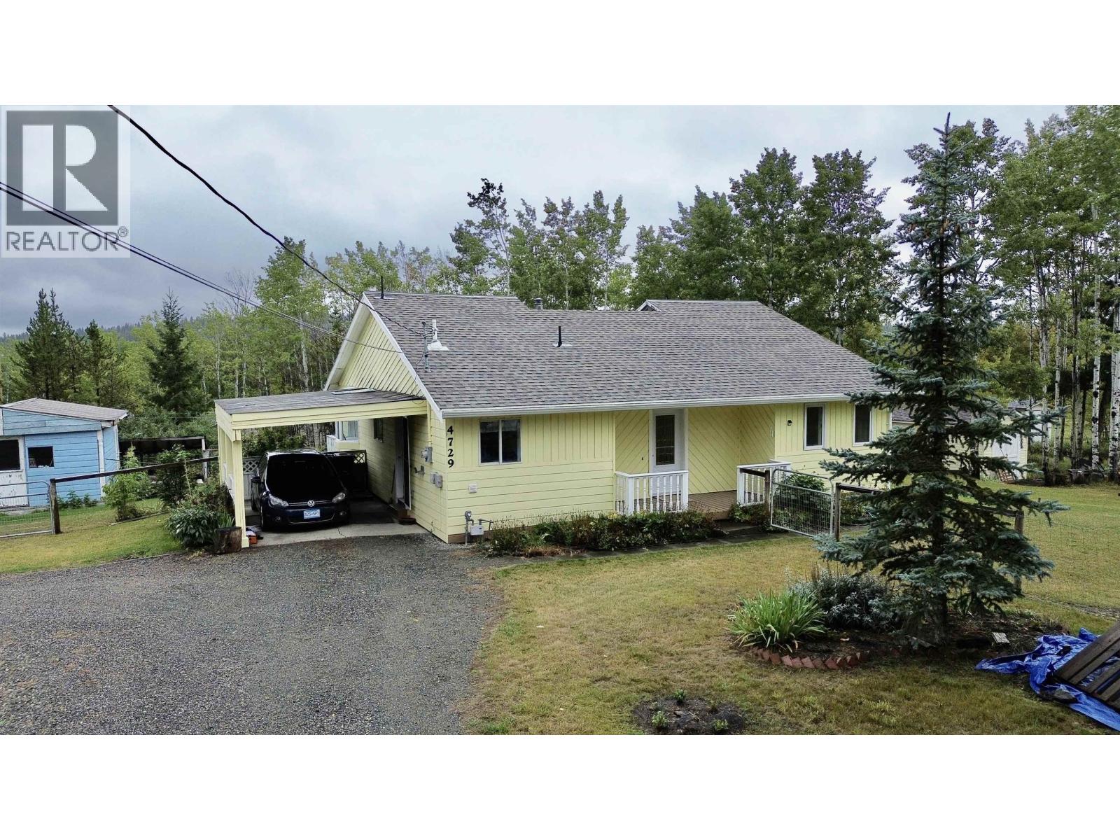
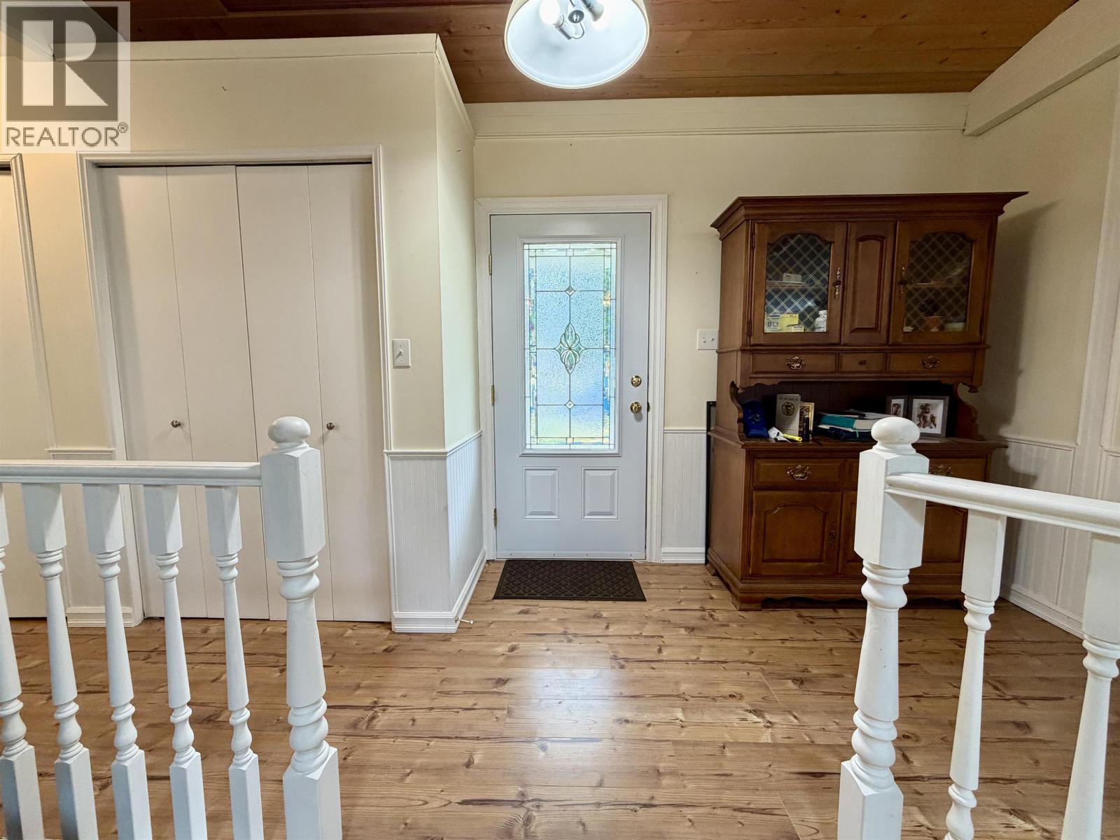
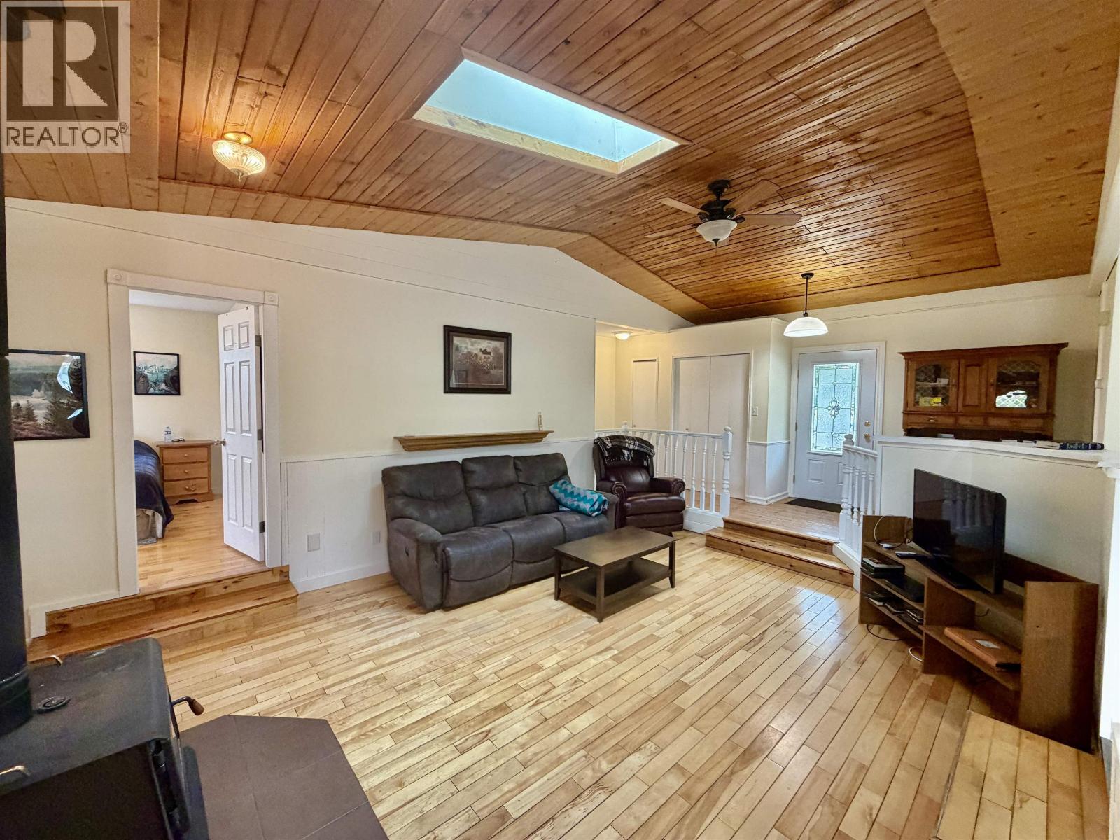
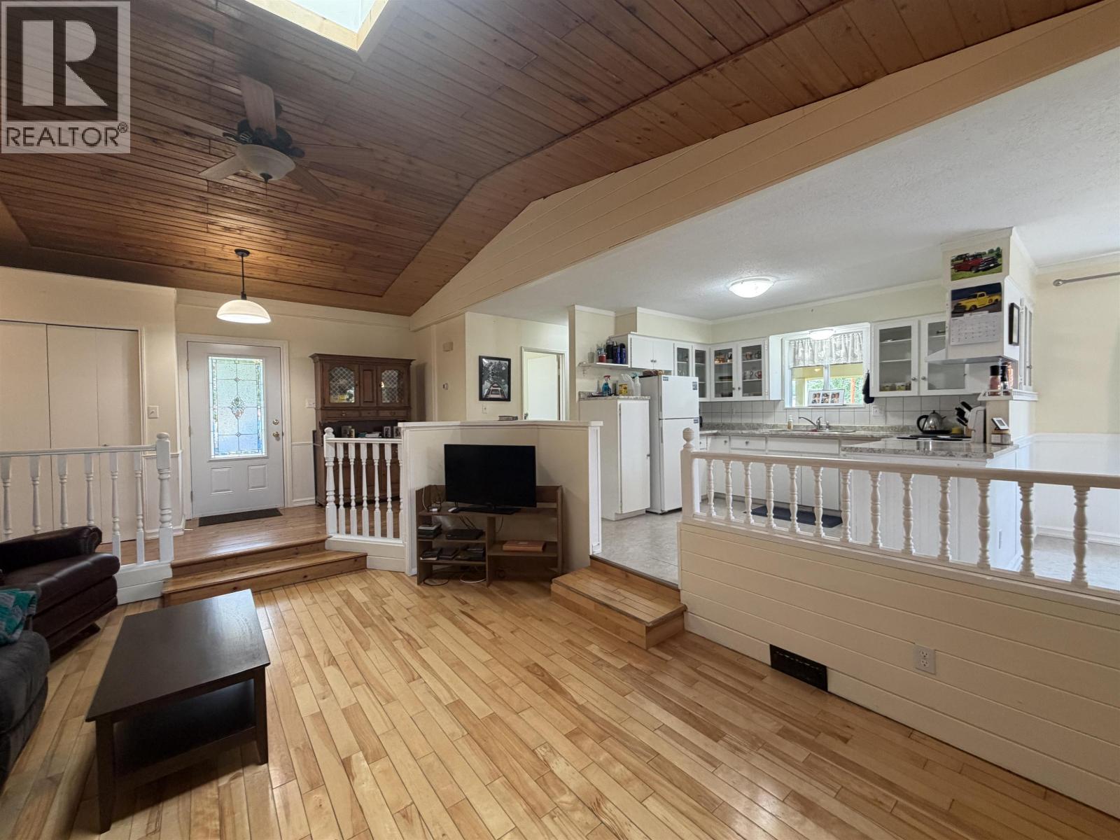
$1,688Located just off Hwy 97 in 108 Mile Ranch, this charming property offers the perfect blend of character, convenience, and outdoor living. Situated on just under 0.5 acres and only steps from the lake, this 3-bedroom, 1-bathroom rancher offers comfortable, easy living all on one level. Inside, the home is bright and inviting, with vaulted ceilings, plenty of natural light, & character throughout. Outside, the flat and usable lot provides plenty of space to garden, relax, and enjoy the outdoors, with multiple outbuildings offering excellent storage & workspace options. Whether you're a first-time buyer looking for an affordable place to call home or ready to downsize, this property has so much to offer. Close to the lake and amazing walking trai ls the nature here will take your breath away! (id:31684)
| yesterday | Listing updated with changes from the MLS® | |
| yesterday | Listing first seen on site |



The trademarks MLS®, Multiple Listing Service® and the associated logos are owned by The Canadian Real Estate Association (CREA) and identify the quality of services provided by real estate professionals who are members of CREA. Used under license.
The trademarks REALTOR®, REALTORS®, and the REALTOR® logo are controlled by The Canadian Real Estate Association (CREA) and identify real estate professionals who are members of CREA. These trademarks are owned or controlled by The Canadian Real Estate Association (CREA) and identify real estate professionals who are members of CREA (REALTOR®) and/or the quality of services they provide (MLS®).
This REALTOR.ca listing content is owned and licensed by REALTOR® members of The Canadian Real Estate Association.