


3561 CANIM HENDRIX ROAD100 Mile House, BC V0K 1L0
Mortgage Calculator
Monthly Payment (Est.)
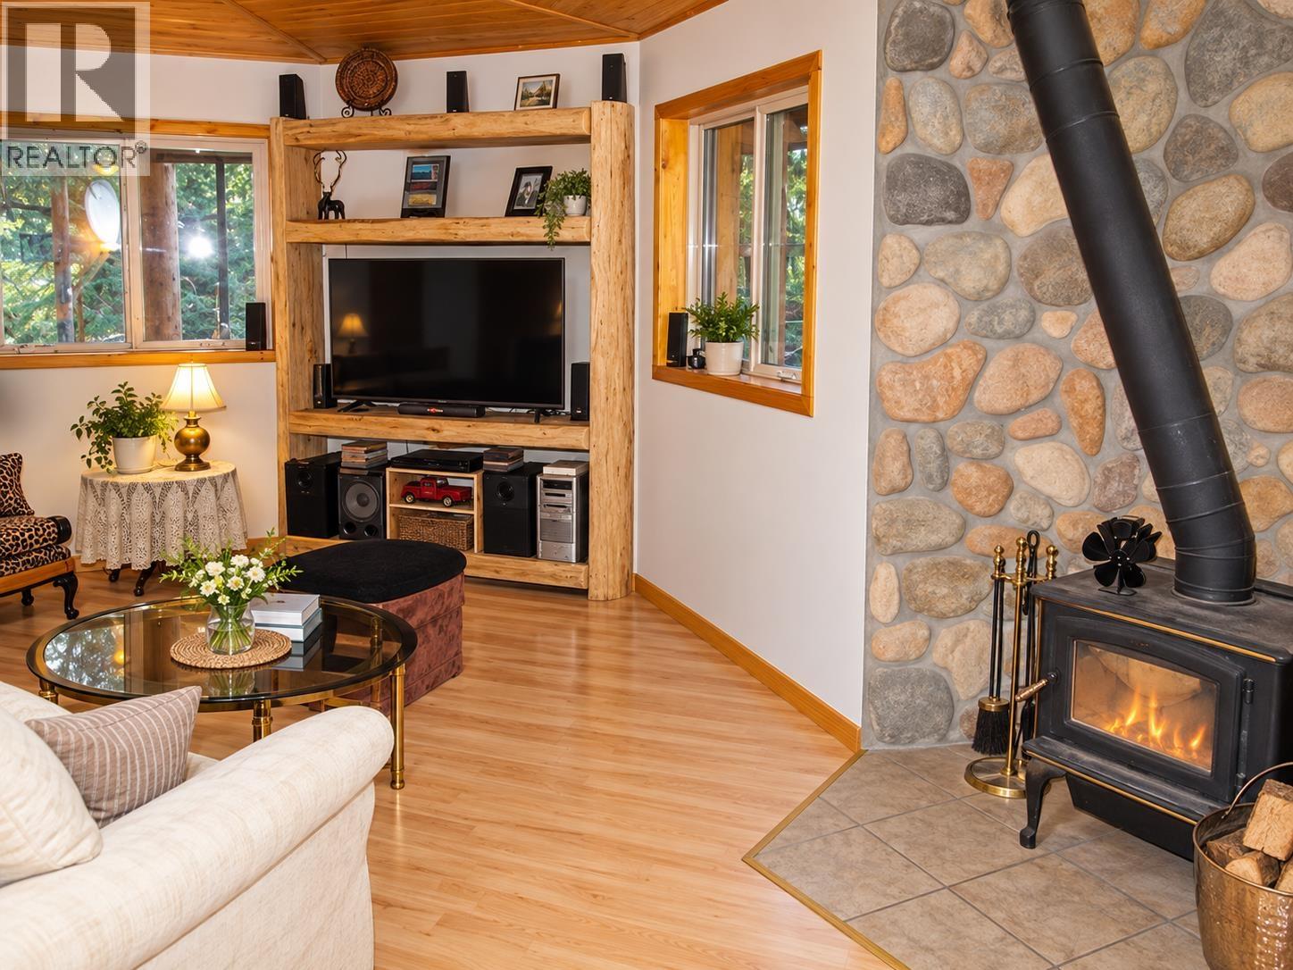
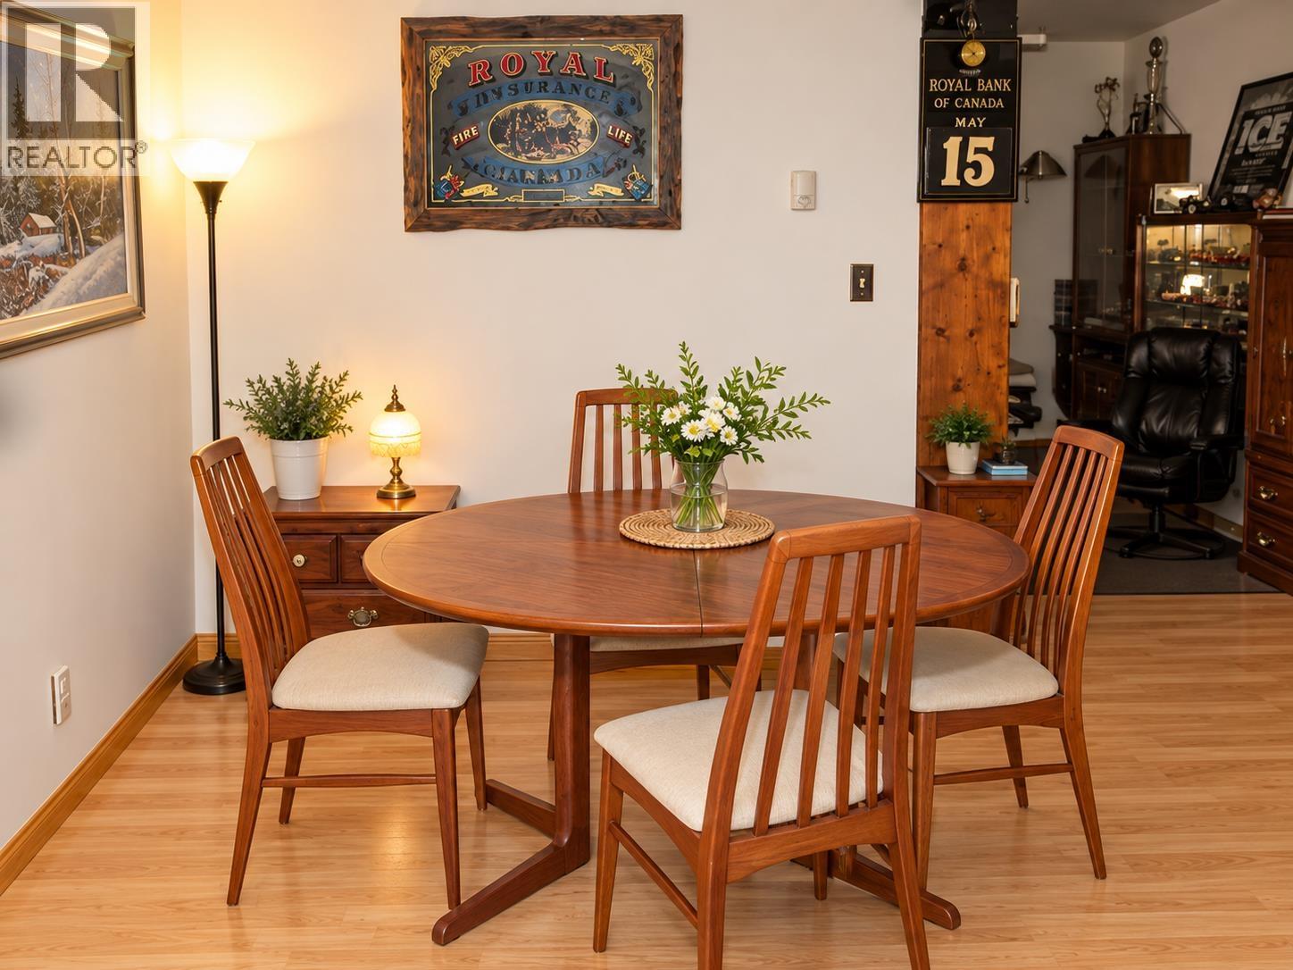
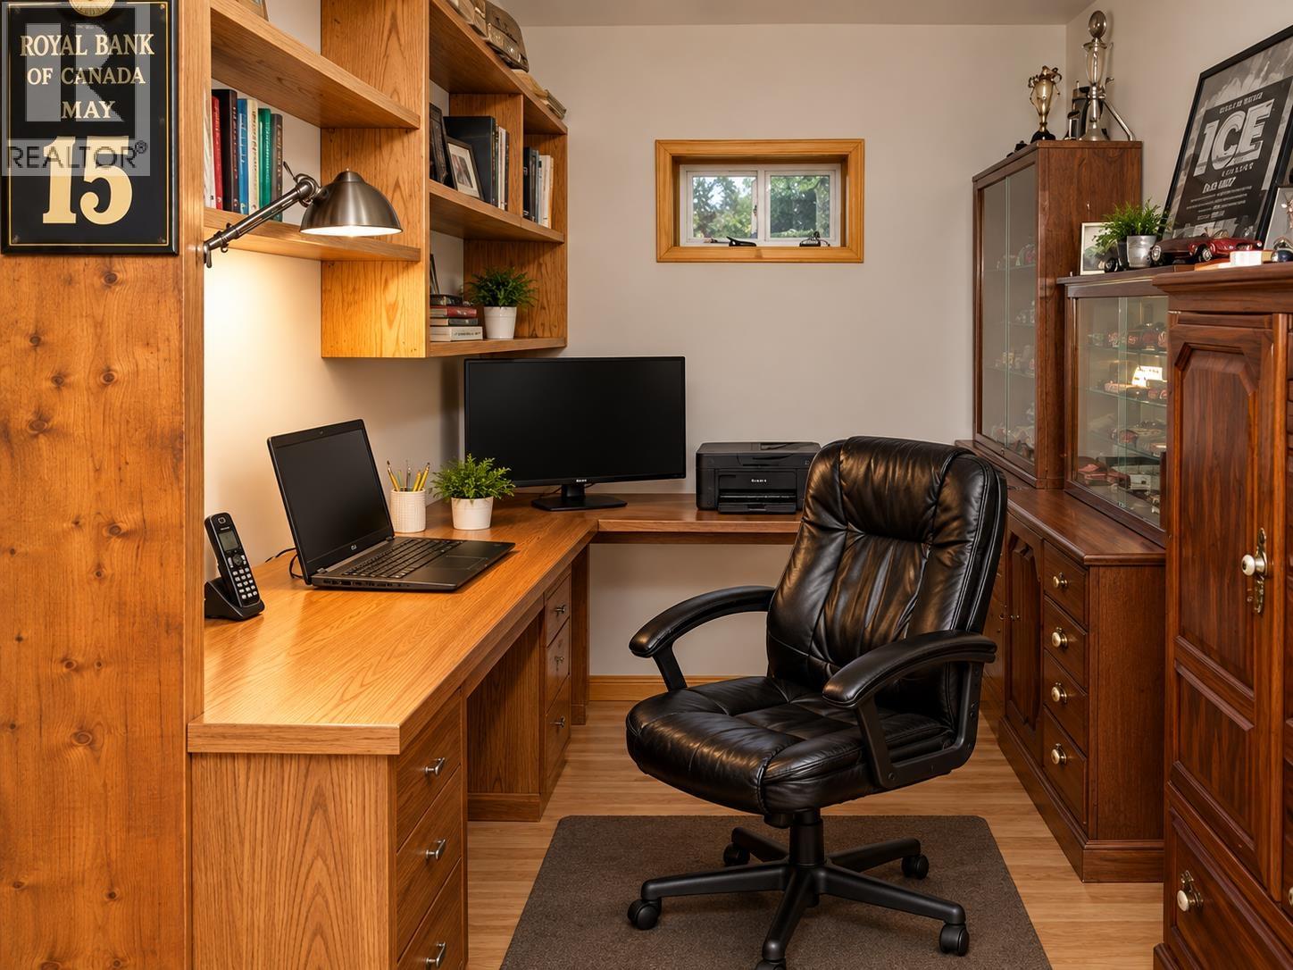
$3,417Rare 15.33-acre private retreat near Canim Lake! This solid log home offers approx. 3,468 sq.ft. on two levels. The move-in-ready lower level features 3 bedrooms, 1 bathroom, in-floor heat and a certified wood fireplace. The approx. 1,468 sq.ft. Unfinished main floor is ready for you to complete to your taste, with 1 bedroom, 2 bathrooms, a fireplace, and preparation for in-floor heating. Two large storage buildings, plus a heated workshop with a service pit, provide exceptional space for vehicles, ATVs, snowmobiles, and equipment. Paved road access, fibre internet, lake-water system and Crown land next door. Enjoy privacy, wildlife and year-round Cariboo recreation. An additional lake property across the road may also be available separately. Finish the dream and make it your own! (id:31684)
| 11 hours ago | Listing updated with changes from the MLS® | |
| 11 hours ago | Status changed to Active | |
| 15 hours ago | Listing first seen on site |



The trademarks MLS®, Multiple Listing Service® and the associated logos are owned by The Canadian Real Estate Association (CREA) and identify the quality of services provided by real estate professionals who are members of CREA. Used under license.
The trademarks REALTOR®, REALTORS®, and the REALTOR® logo are controlled by The Canadian Real Estate Association (CREA) and identify real estate professionals who are members of CREA. These trademarks are owned or controlled by The Canadian Real Estate Association (CREA) and identify real estate professionals who are members of CREA (REALTOR®) and/or the quality of services they provide (MLS®).
This REALTOR.ca listing content is owned and licensed by REALTOR® members of The Canadian Real Estate Association.