


6318 HIGHLAND CRESCENT100 Mile House, BC V0K 2E3
Mortgage Calculator
Monthly Payment (Est.)
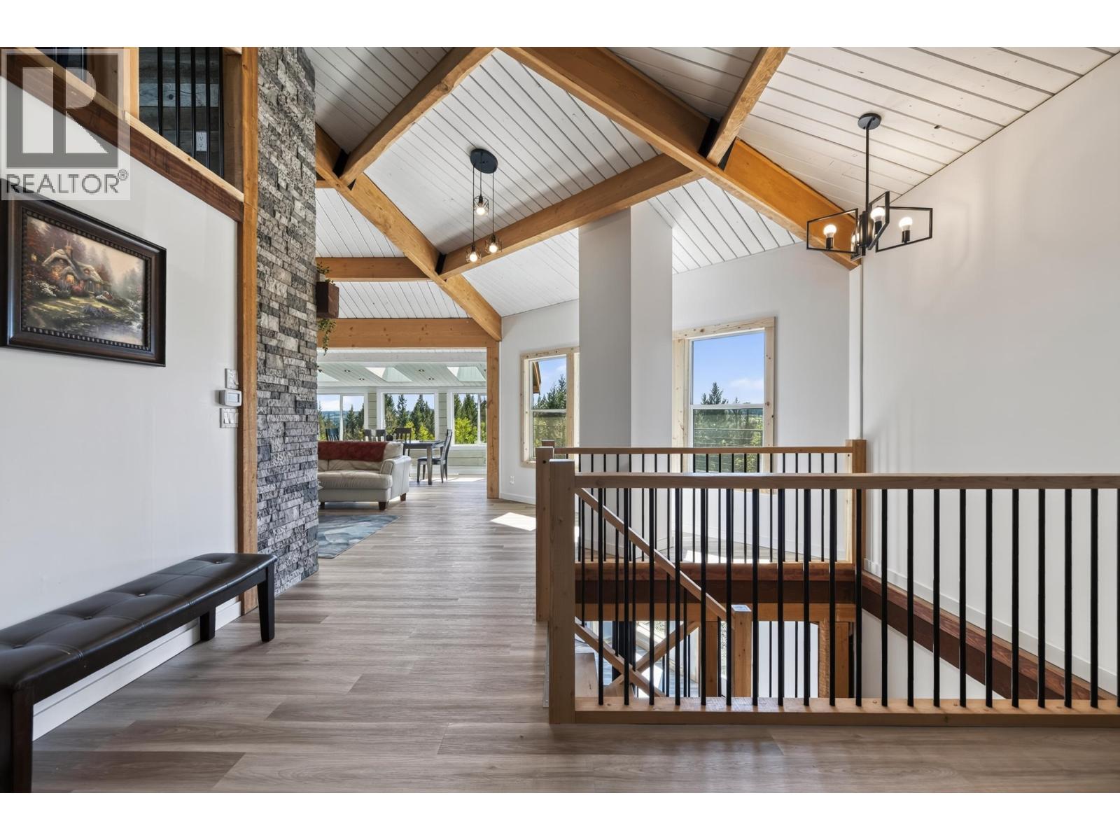
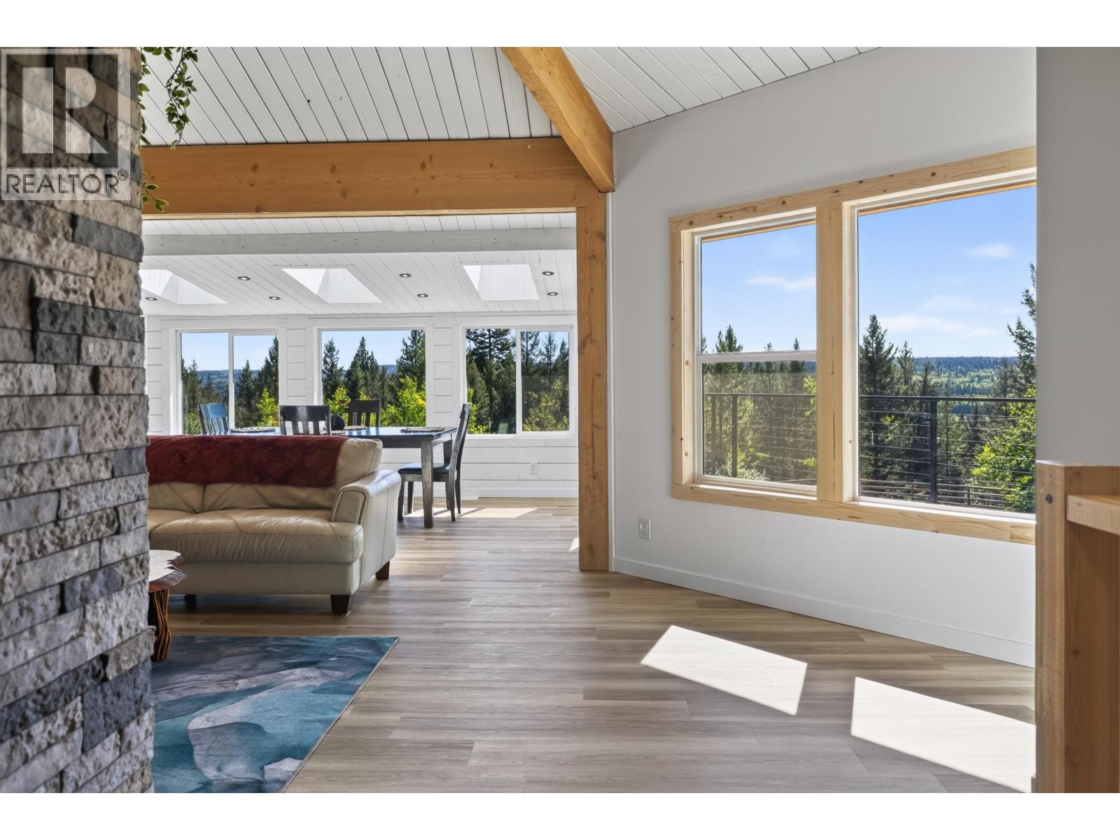
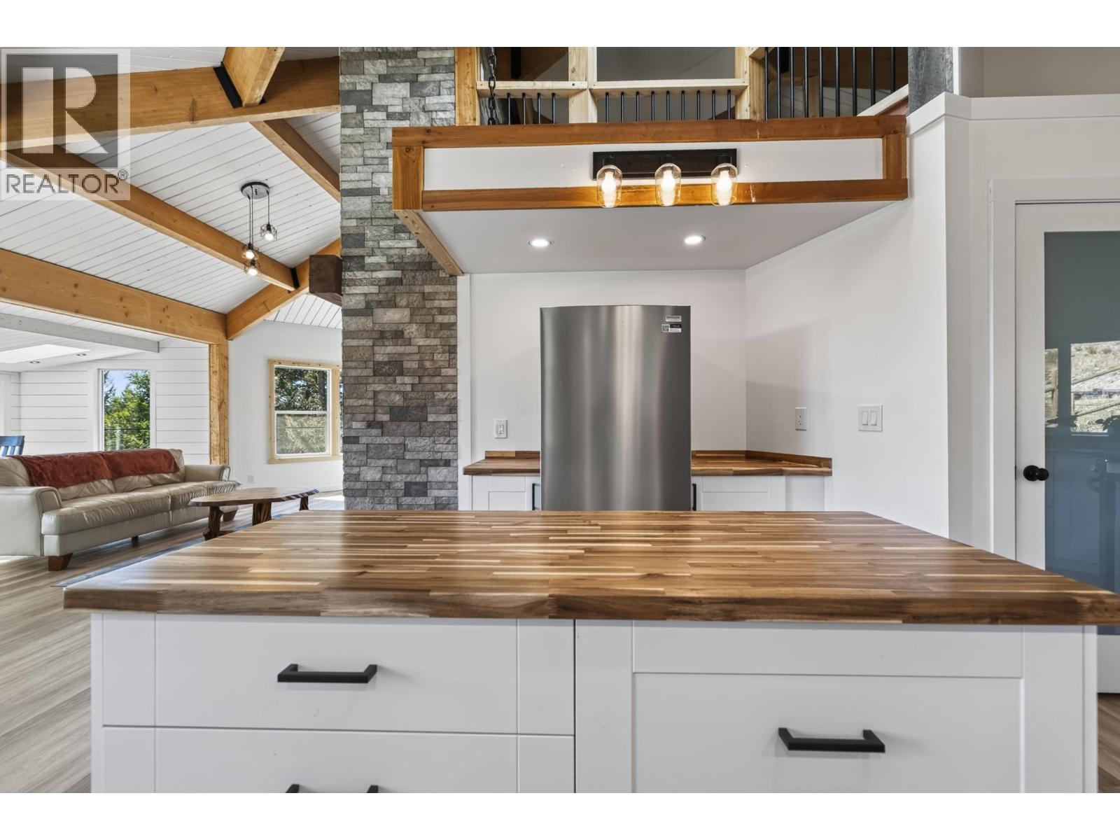
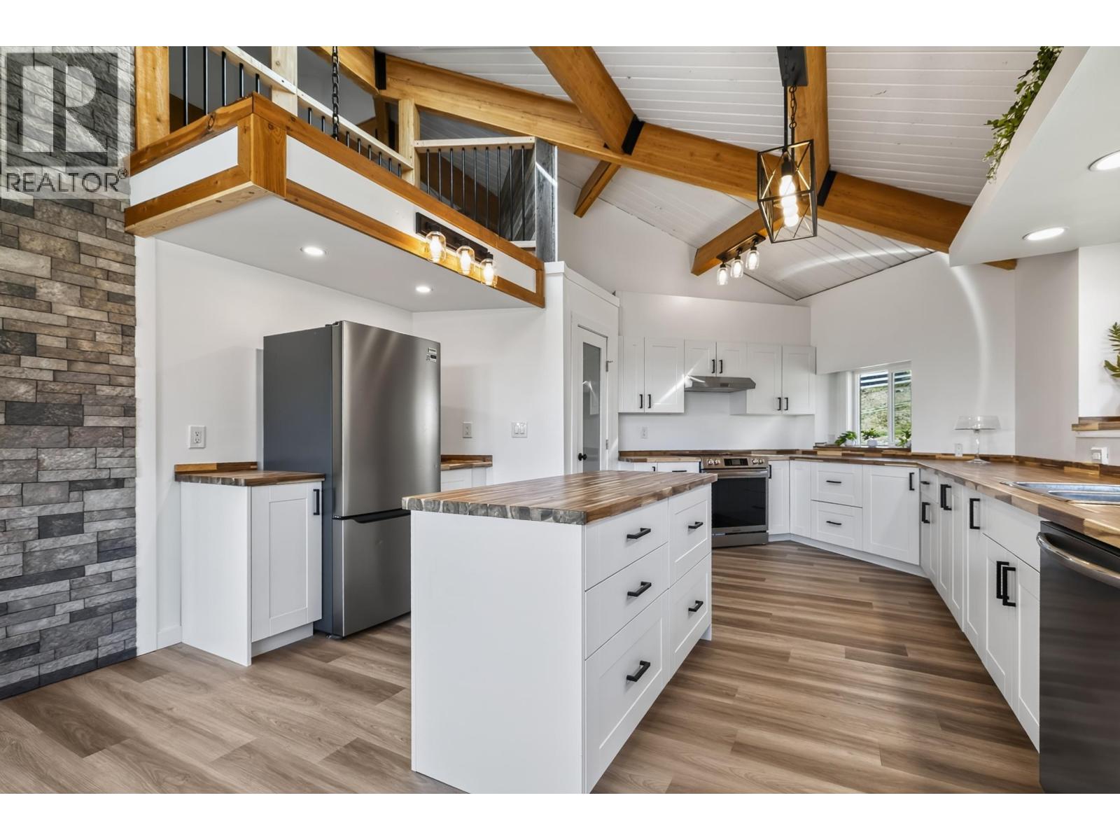
$3,645Exceptional views and an enchanting yard in desired Horse Lake area! This unique 4 bedroom, 3 bathroom home is filled with natural light and showcases stunning wood beam architecture. The main floor features a bright, spacious kitchen with brand new s/s appliances, an impressive fireplace, dining room with peaceful views, primary bedroom with a relaxing ensuite and additional 2 pce bath. Downstairs offers a cozy wood stove, rec room, 3 bedrooms and 4 pce bath. Situated on just under 7 acres with nearby Crown land and endless trails, the outdoor space has just as much to offer with a riding arena, horse shelter with water, garden and greenhouse, RV hookup with power and water, playhouse, heated dog house and fenced run and pen. A 12' x 30' wired shop completes this special Cariboo property. (id:31684)
| 10 hours ago | Listing updated with changes from the MLS® | |
| 10 hours ago | Listing first seen on site |



The trademarks MLS®, Multiple Listing Service® and the associated logos are owned by The Canadian Real Estate Association (CREA) and identify the quality of services provided by real estate professionals who are members of CREA. Used under license.
The trademarks REALTOR®, REALTORS®, and the REALTOR® logo are controlled by The Canadian Real Estate Association (CREA) and identify real estate professionals who are members of CREA. These trademarks are owned or controlled by The Canadian Real Estate Association (CREA) and identify real estate professionals who are members of CREA (REALTOR®) and/or the quality of services they provide (MLS®).
This REALTOR.ca listing content is owned and licensed by REALTOR® members of The Canadian Real Estate Association.