


1740 S CARIBOO 97 HIGHWAY70 Mile House, BC V0K 2K0
Mortgage Calculator
Monthly Payment (Est.)
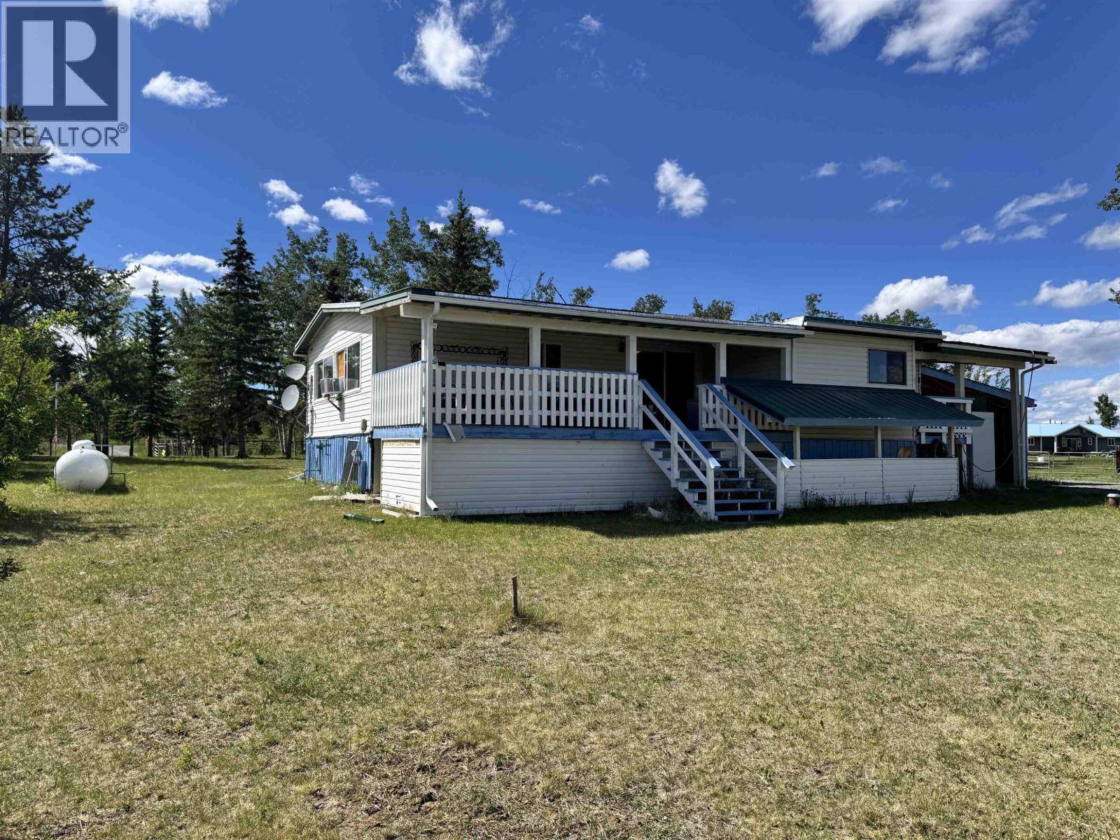
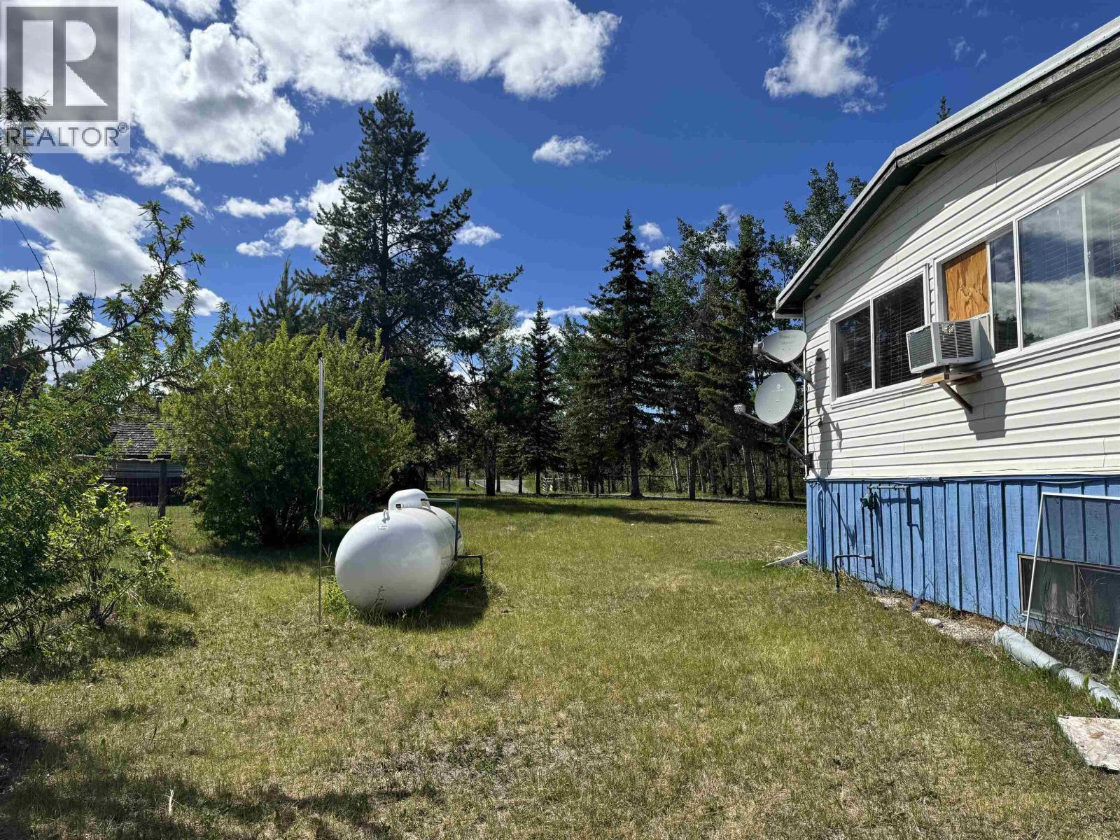
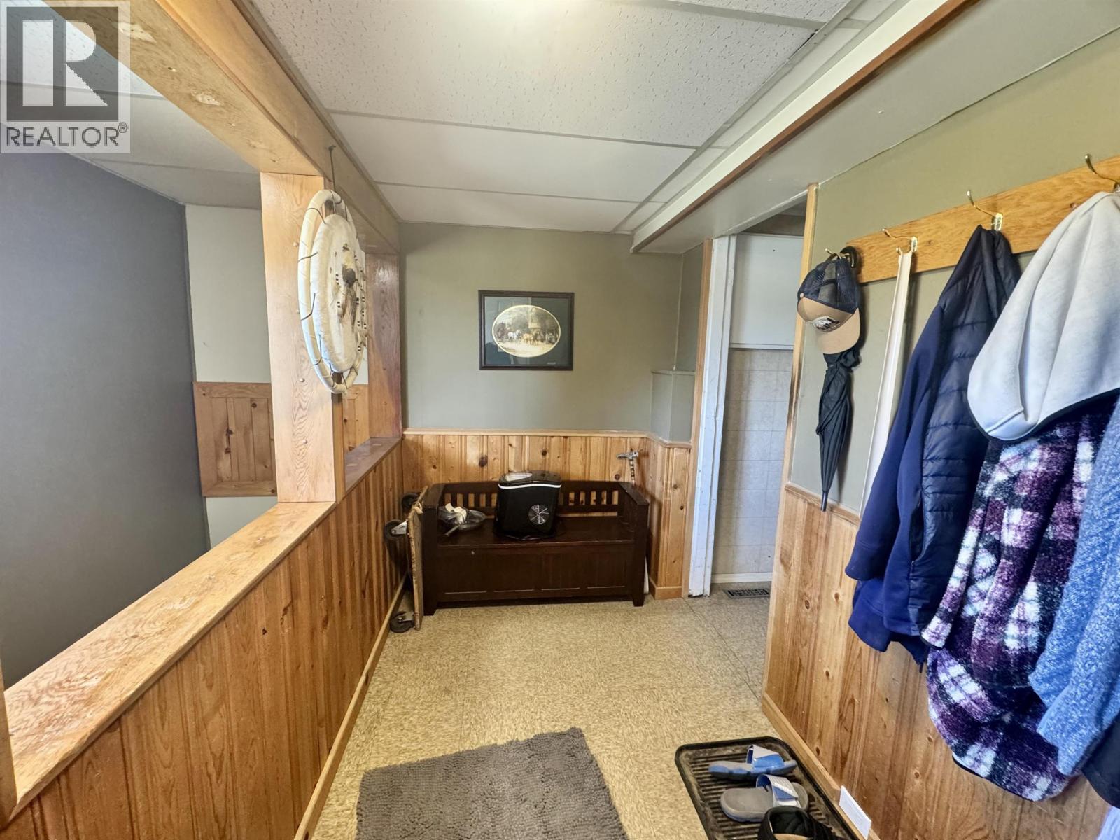
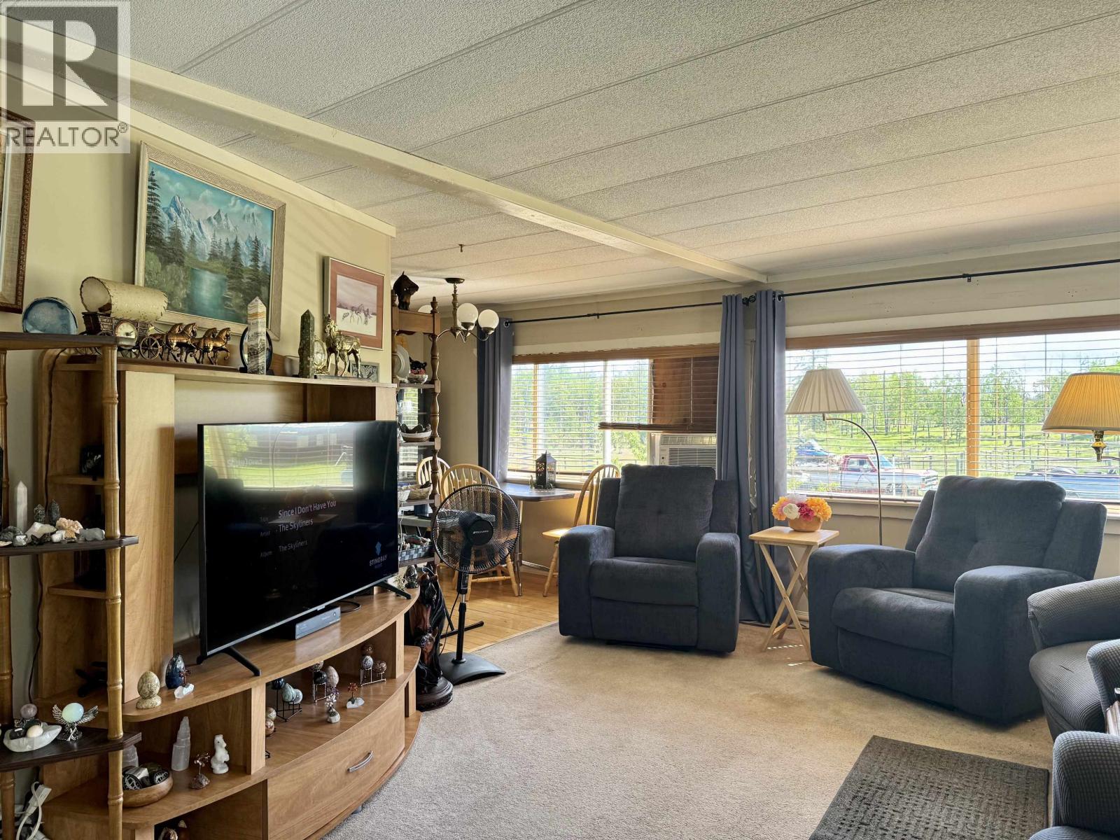
Enter an interest rate to see your estimated monthly payment.A little acreage, a big shop, and room to make it your own. Set on over 5 acres in 70 Mile House, this property is ready for families, hobby farmers, or anyone looking for a little more elbow room. With 5 bedrooms, a partially finished basement, horse paddocks, and a 30' x 40' shop, there's space for everyone and everything. Whether you're raising a few animals, working on projects, or just looking for a quieter pace of life, this property has the flexibility to fit your lifestyle. Best of all, you're only minutes from the local store, pub, and gas station, making day-to-day living easy while still enjoying the country. (id:31684)
| yesterday | Listing updated with changes from the MLS® | |
| yesterday | Listing first seen on site |



The trademarks MLS®, Multiple Listing Service® and the associated logos are owned by The Canadian Real Estate Association (CREA) and identify the quality of services provided by real estate professionals who are members of CREA. Used under license.
The trademarks REALTOR®, REALTORS®, and the REALTOR® logo are controlled by The Canadian Real Estate Association (CREA) and identify real estate professionals who are members of CREA. These trademarks are owned or controlled by The Canadian Real Estate Association (CREA) and identify real estate professionals who are members of CREA (REALTOR®) and/or the quality of services they provide (MLS®).
This REALTOR.ca listing content is owned and licensed by REALTOR® members of The Canadian Real Estate Association.