


4782 TELQUA DRIVE108 Mile Ranch, BC V0K 2Z0
Mortgage Calculator
Monthly Payment (Est.)
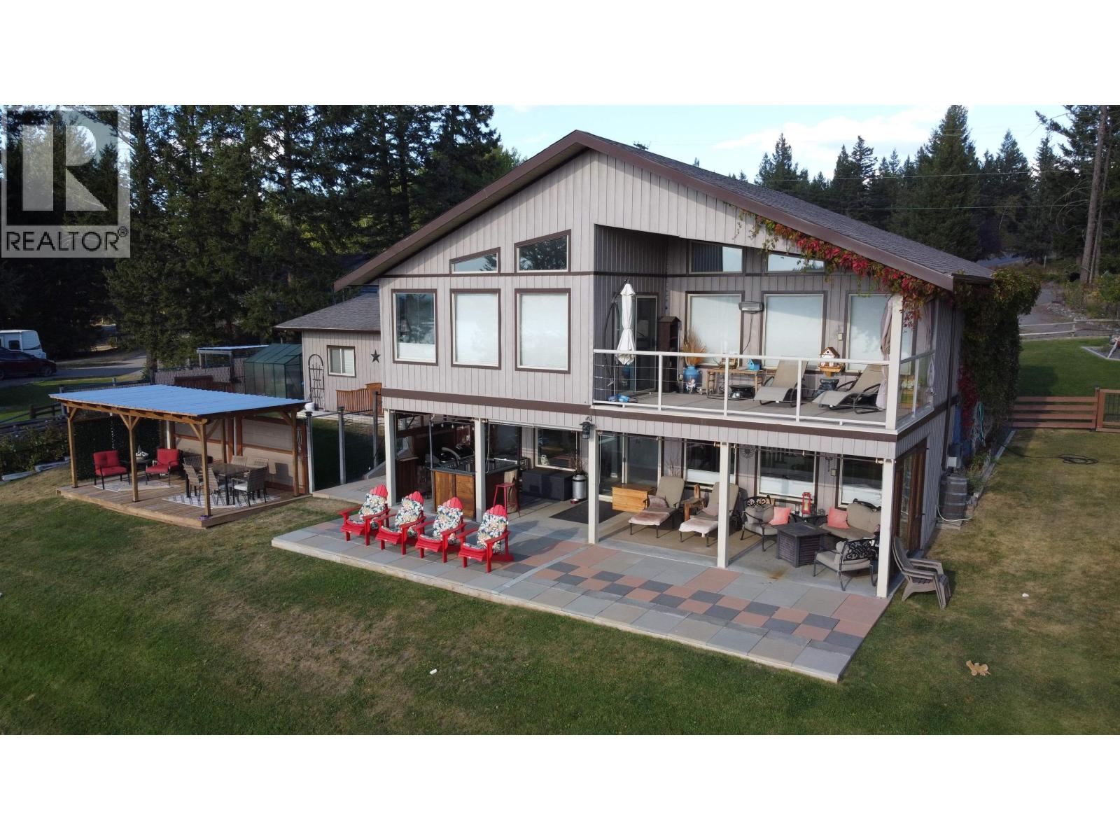
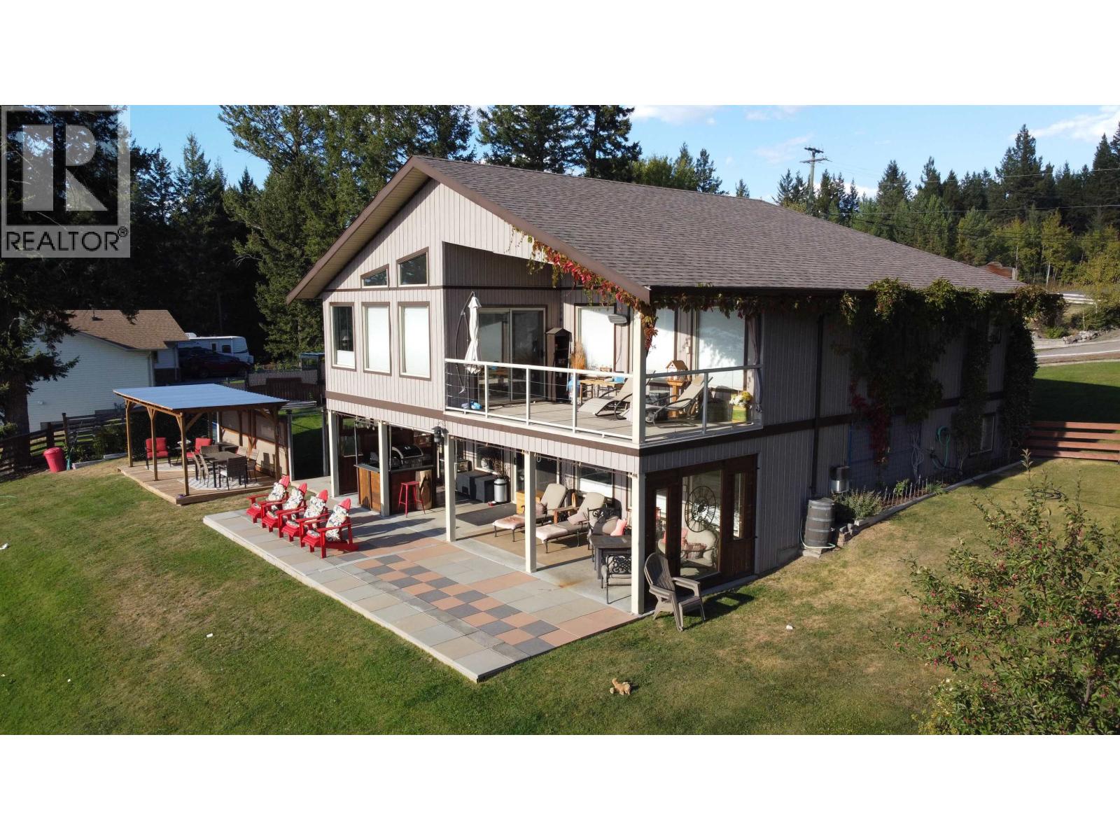
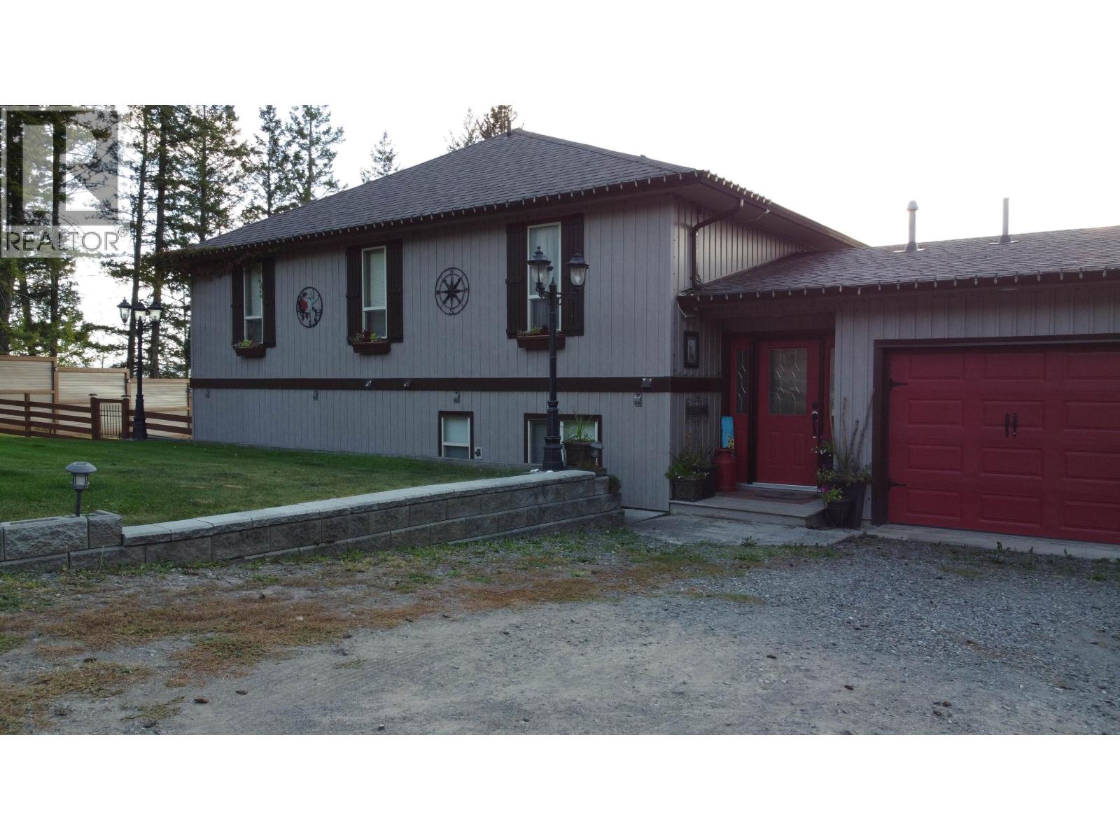
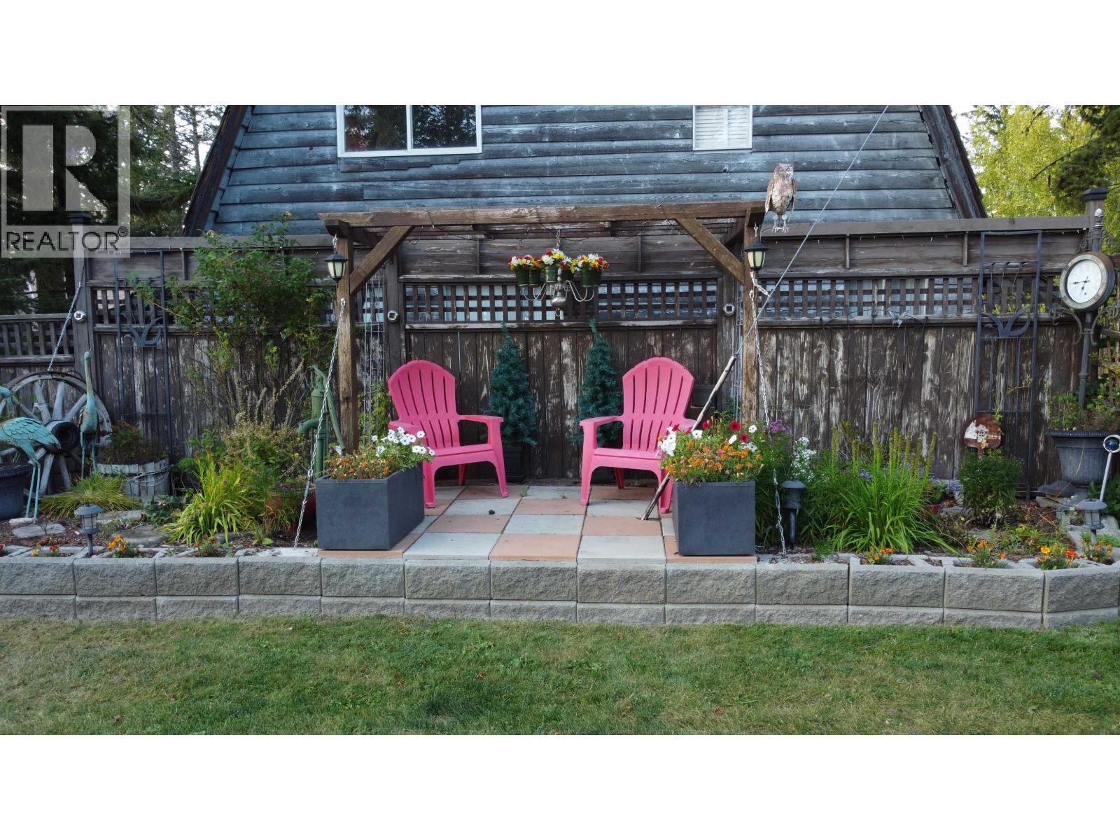
Enter an interest rate to see your estimated monthly payment.Executive home on the 9th hole of the 108 Golf Resort. Come live out your dreams in this 3-bedroom, 2-bathroom home. Enjoy the beautiful sunsets from your sundeck overlooking the course and the lakes. Outdoor cooking area, large patio and pergola for entertaining and the garage has been converted into a games room/wine cellar but could be easily converted back. Vaulted ceiling and open plan for that spacious feeling. Many recent upgrades include: new flooring 2023, new kitchen island and coffee bar 2024, new sink and taps 2024, newer appliances, newer gas fired boiler for the in-floor heat, newer blinds... many more, too much to list all. Fenced yard for your pets and privacy. Beautiful landscaping, gardens and greenhouse. Looking to move up, seller would entertain trade offers. (id:31684)
| 17 hours ago | Listing updated with changes from the MLS® | |
| 17 hours ago | Listing first seen on site |



The trademarks MLS®, Multiple Listing Service® and the associated logos are owned by The Canadian Real Estate Association (CREA) and identify the quality of services provided by real estate professionals who are members of CREA. Used under license.
The trademarks REALTOR®, REALTORS®, and the REALTOR® logo are controlled by The Canadian Real Estate Association (CREA) and identify real estate professionals who are members of CREA. These trademarks are owned or controlled by The Canadian Real Estate Association (CREA) and identify real estate professionals who are members of CREA (REALTOR®) and/or the quality of services they provide (MLS®).
This REALTOR.ca listing content is owned and licensed by REALTOR® members of The Canadian Real Estate Association.