


939 FRASER AVENUE100 Mile House, BC V0K 2E0
Mortgage Calculator
Monthly Payment (Est.)
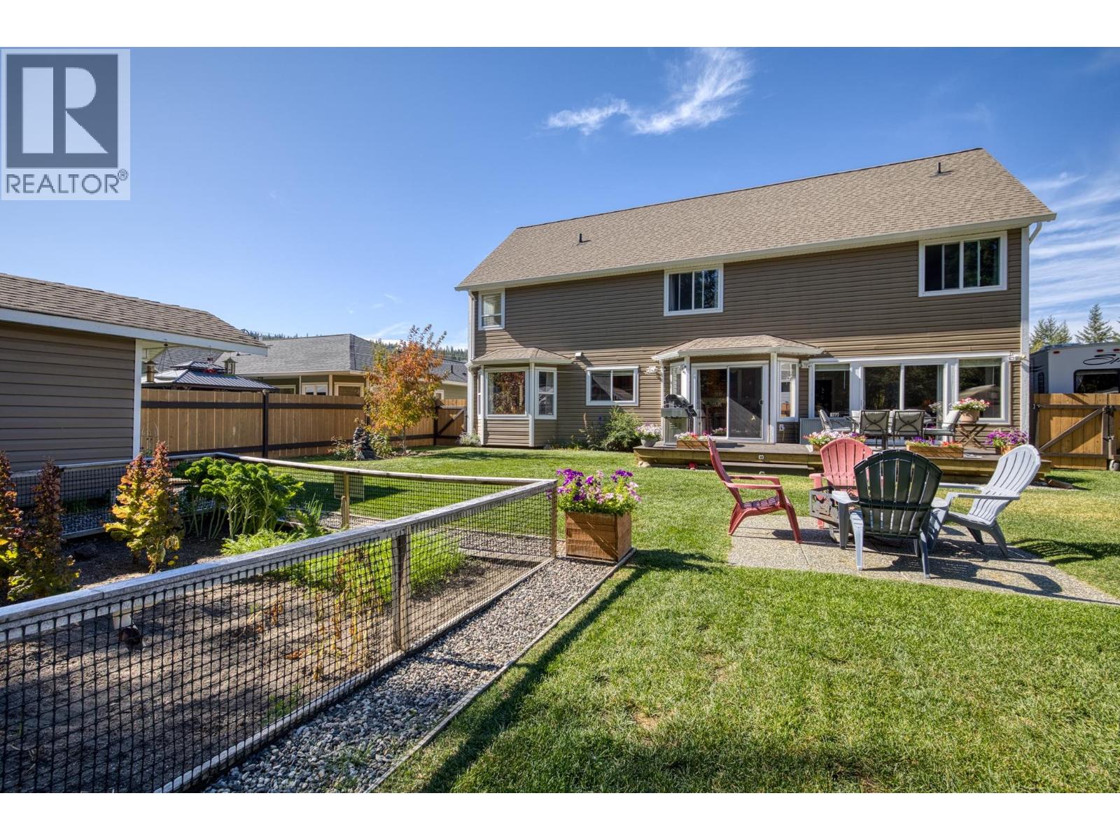
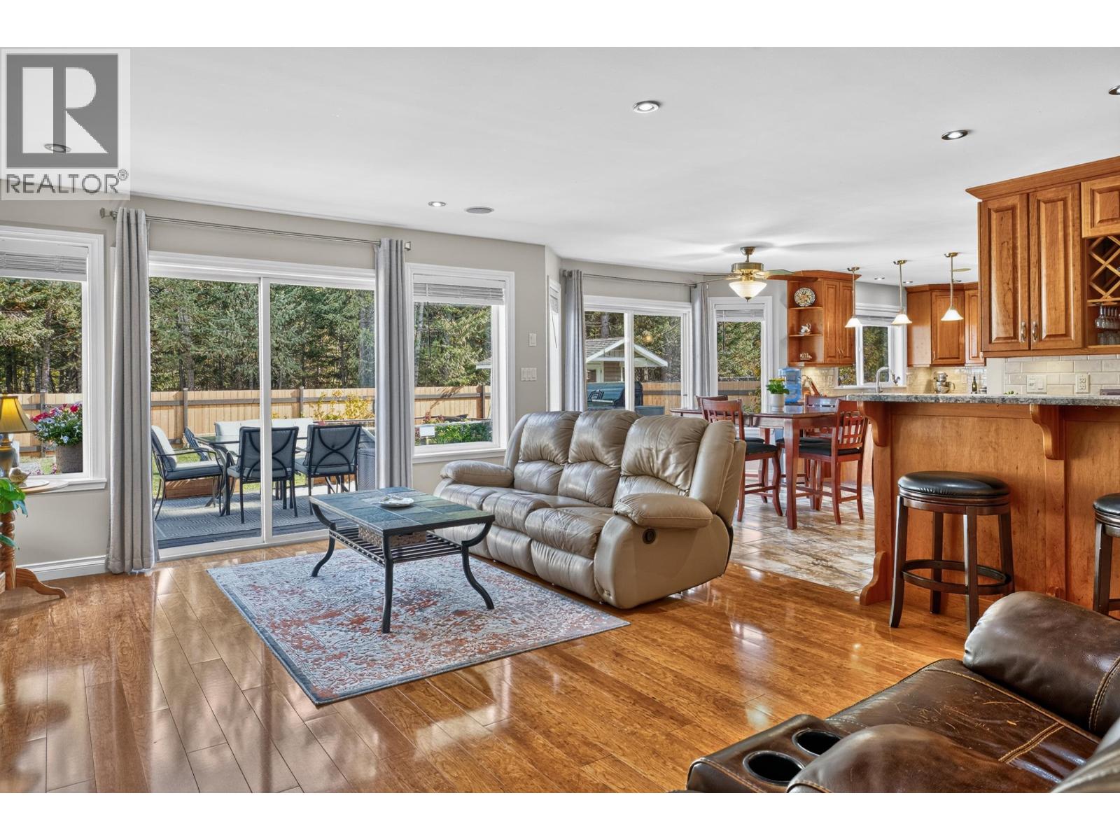
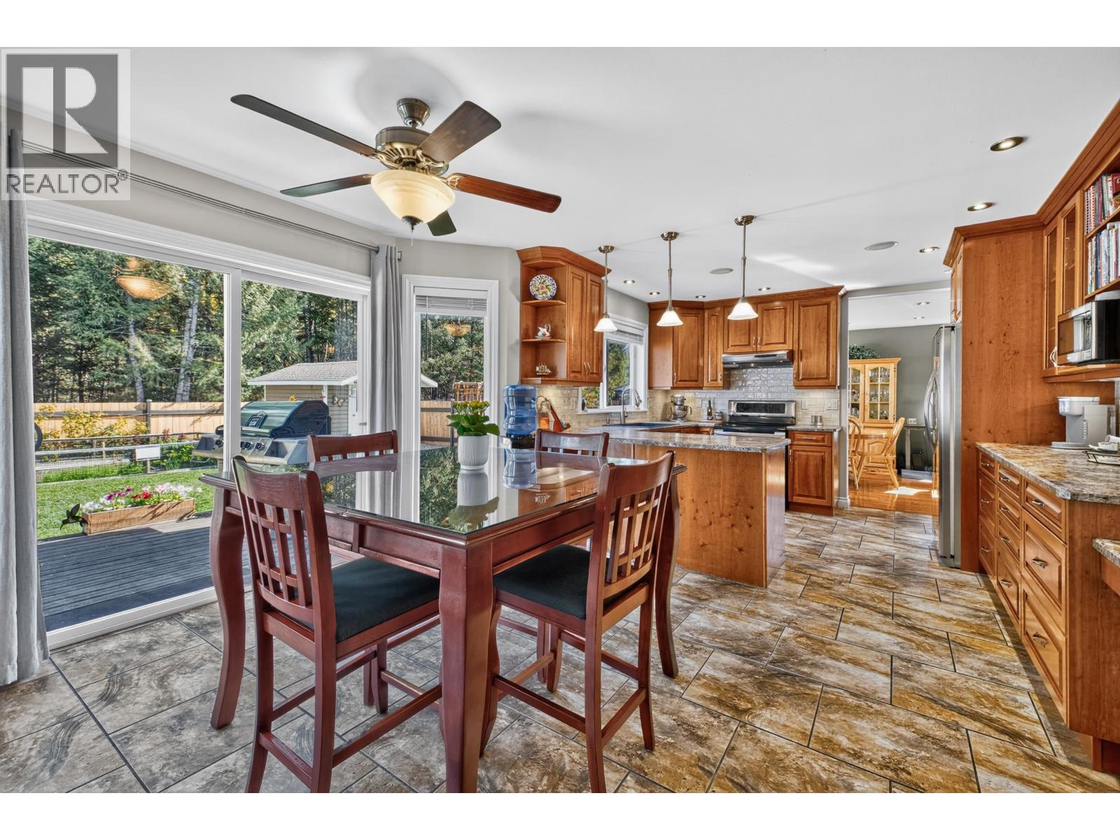
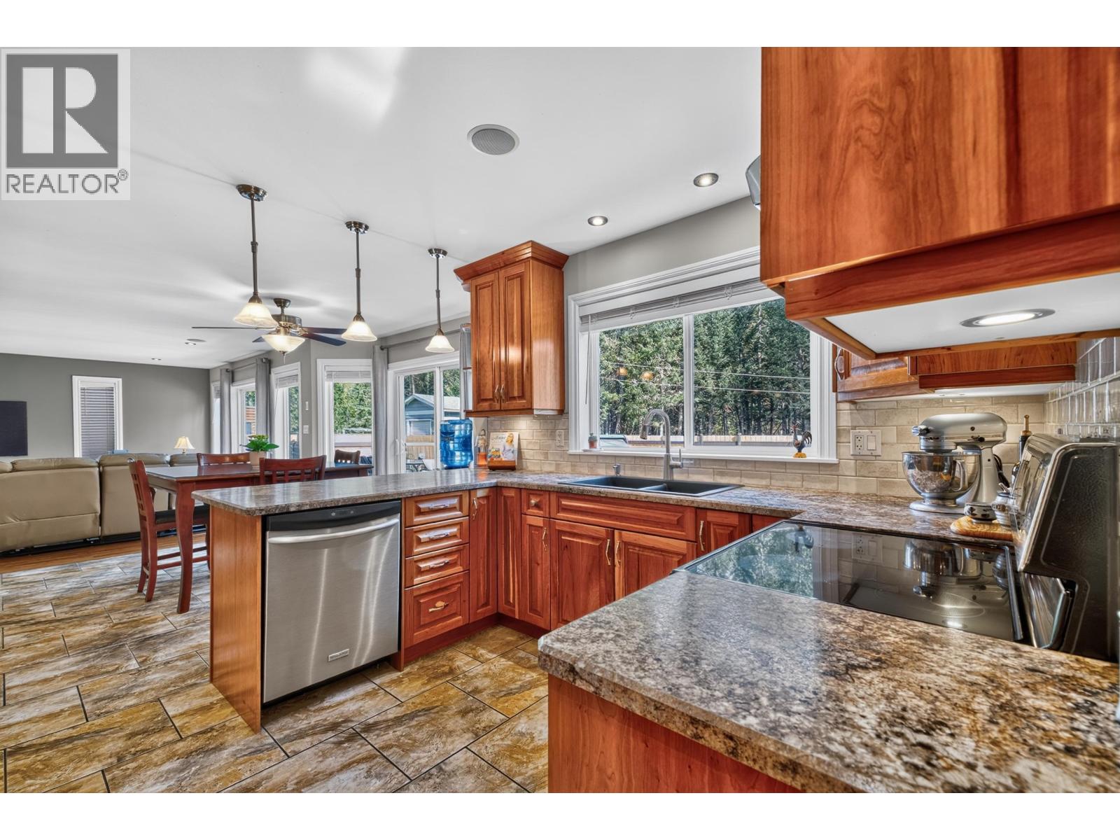
Enter an interest rate to see your estimated monthly payment.Rare opportunity in desirable Aspen Ridge! This meticulously maintained custom built 4-bedroom, 3-bathroom home offers a welcoming layout ideal for families. The main floor features a large kitchen with rich hardwood cabinetry, bright dining and living areas, plus a comfortable family room. Upstairs, all four bedrooms are conveniently located together, including a generous primary bedroom with 5-piece ensuite, an additional 4-piece bathroom and a versatile bonus room above the garage. An oversized 2-bay attached garage adds excellent storage, while the fully fenced backyard features established gardens and a peaceful treed setting. Located in a quiet neighbourhood within walking distance to 100 Mile House amenities, with nearby access to an extensive trail system for year round recreation. (id:31684)
| 19 hours ago | Listing updated with changes from the MLS® | |
| 19 hours ago | Status changed to Active | |
| 24 hours ago | Listing first seen on site |



The trademarks MLS®, Multiple Listing Service® and the associated logos are owned by The Canadian Real Estate Association (CREA) and identify the quality of services provided by real estate professionals who are members of CREA. Used under license.
The trademarks REALTOR®, REALTORS®, and the REALTOR® logo are controlled by The Canadian Real Estate Association (CREA) and identify real estate professionals who are members of CREA. These trademarks are owned or controlled by The Canadian Real Estate Association (CREA) and identify real estate professionals who are members of CREA (REALTOR®) and/or the quality of services they provide (MLS®).
This REALTOR.ca listing content is owned and licensed by REALTOR® members of The Canadian Real Estate Association.