


4832 CLARKE AVENUELac La Hache, BC V0K 1T0
Mortgage Calculator
Monthly Payment (Est.)
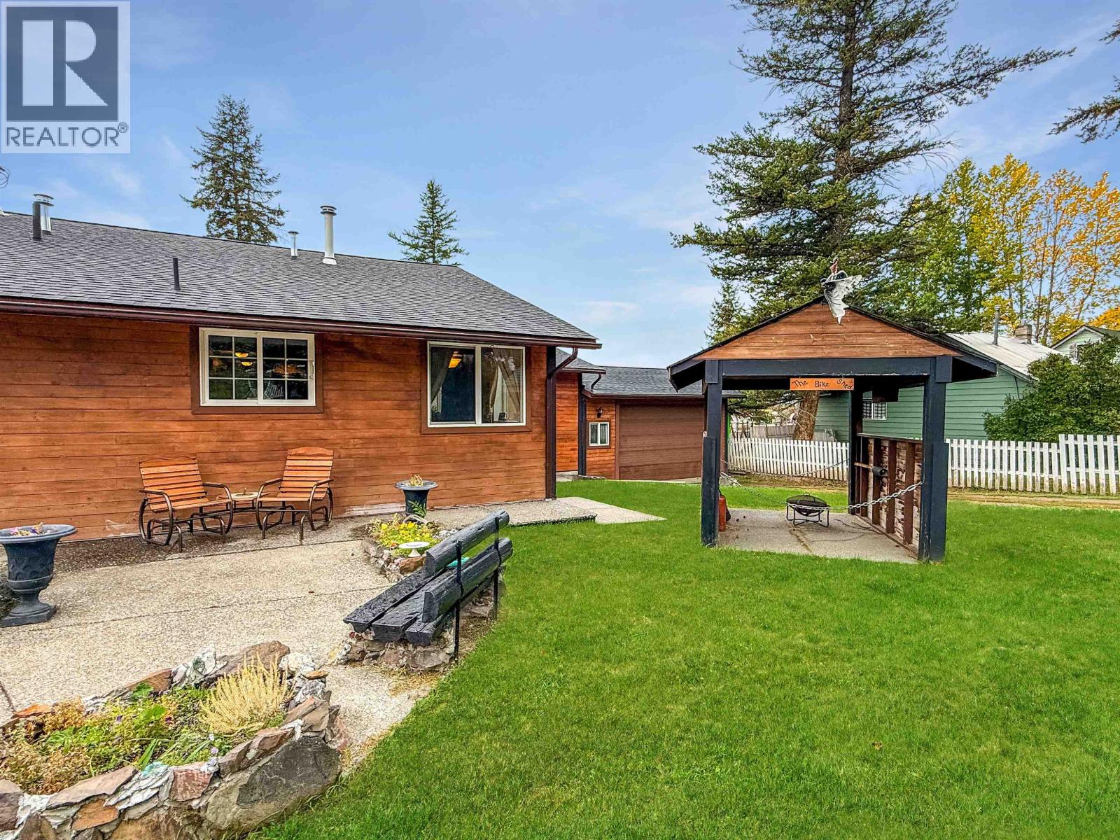
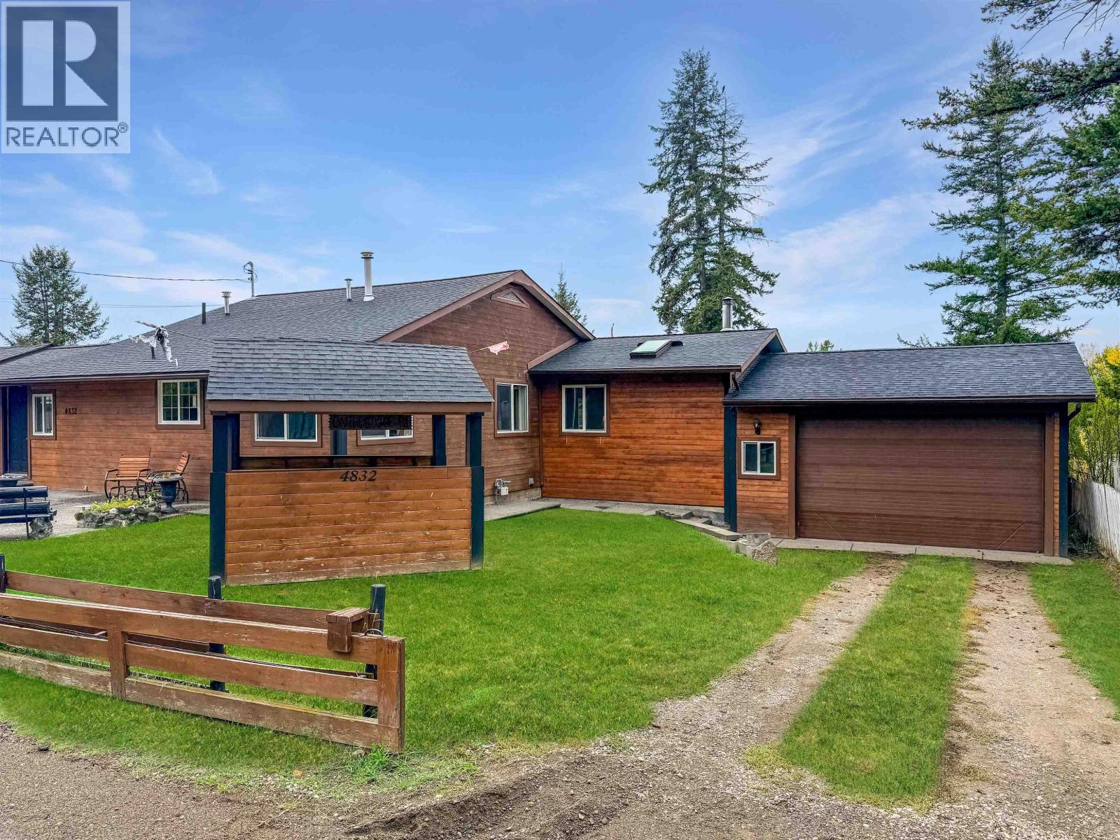
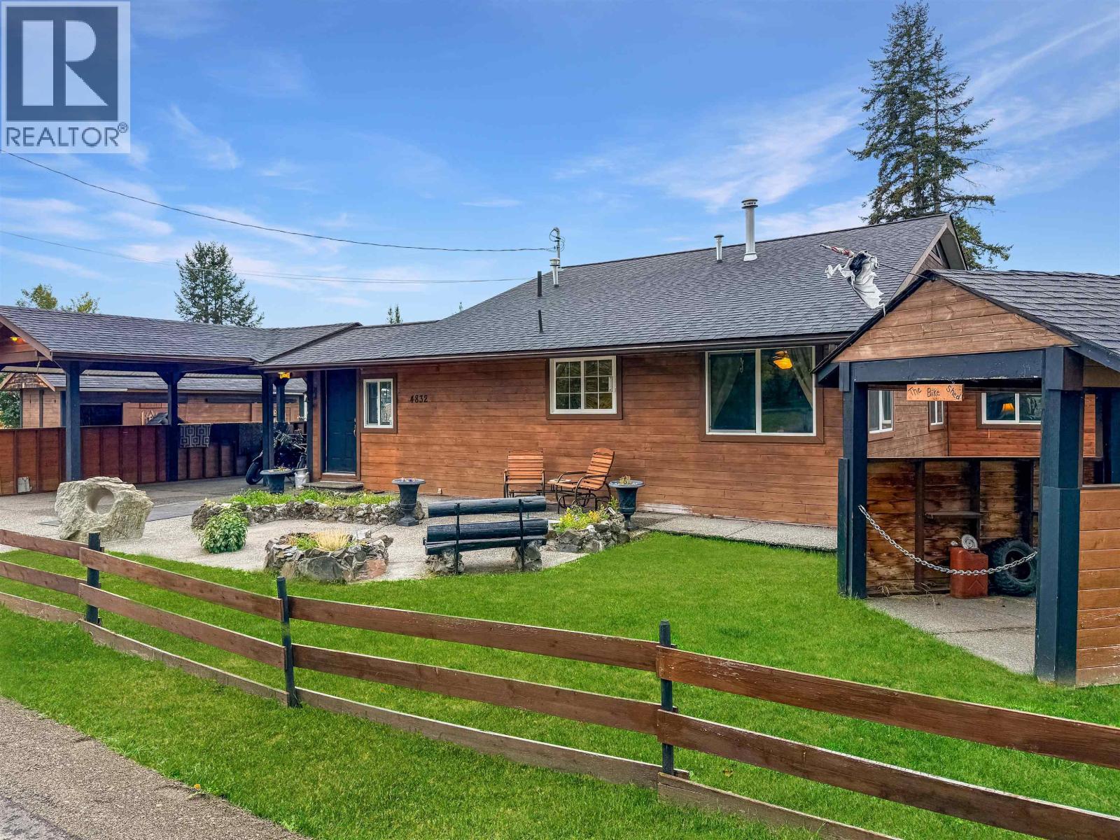
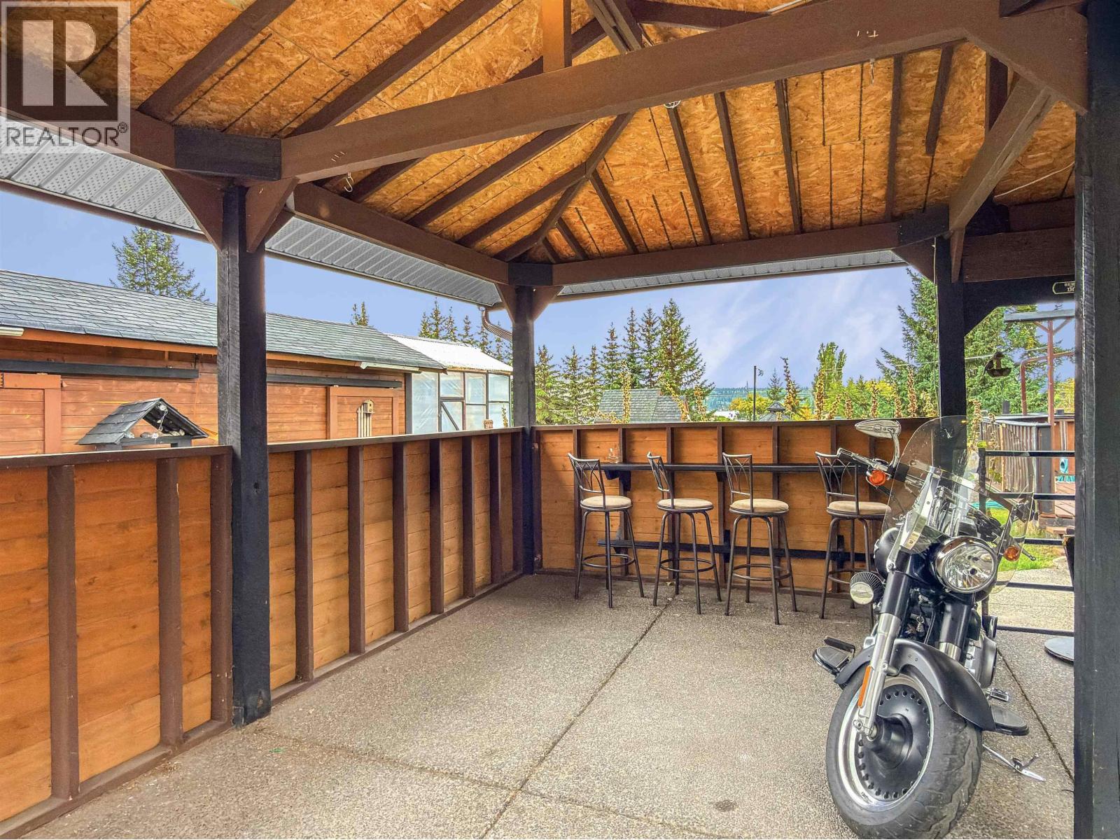
Enter an interest rate to see your estimated monthly payment.You could spend years trying to recreate a property this complete. From the impressive 24x24 detached shop to the beautifully established backyard, every corner offers something worth getting excited about. Professionally landscaped and fully fenced, the yard is an incredible space filled with mature gardens, a tranquil water feature, gazebo, multiple storage sheds and inviting areas to gather, unwind and enjoy the outdoors. The pull-through double garage makes accessing the backyard and shop incredibly convenient, while the attached carport adds even more versatility. Inside, the home is equally impressive—attractively updated and exceptionally maintained. This is a rare combination of pride of ownership, incredible outdoor space and the shop setup so many Cariboo buyers are searching for (id:31684)
| 2 days ago | Listing updated with changes from the MLS® | |
| 2 days ago | Listing first seen on site |



The trademarks MLS®, Multiple Listing Service® and the associated logos are owned by The Canadian Real Estate Association (CREA) and identify the quality of services provided by real estate professionals who are members of CREA. Used under license.
The trademarks REALTOR®, REALTORS®, and the REALTOR® logo are controlled by The Canadian Real Estate Association (CREA) and identify real estate professionals who are members of CREA. These trademarks are owned or controlled by The Canadian Real Estate Association (CREA) and identify real estate professionals who are members of CREA (REALTOR®) and/or the quality of services they provide (MLS®).
This REALTOR.ca listing content is owned and licensed by REALTOR® members of The Canadian Real Estate Association.