


4931 KYLLO ROAD108 Mile Ranch, BC V0K 2Z0
Mortgage Calculator
Monthly Payment (Est.)
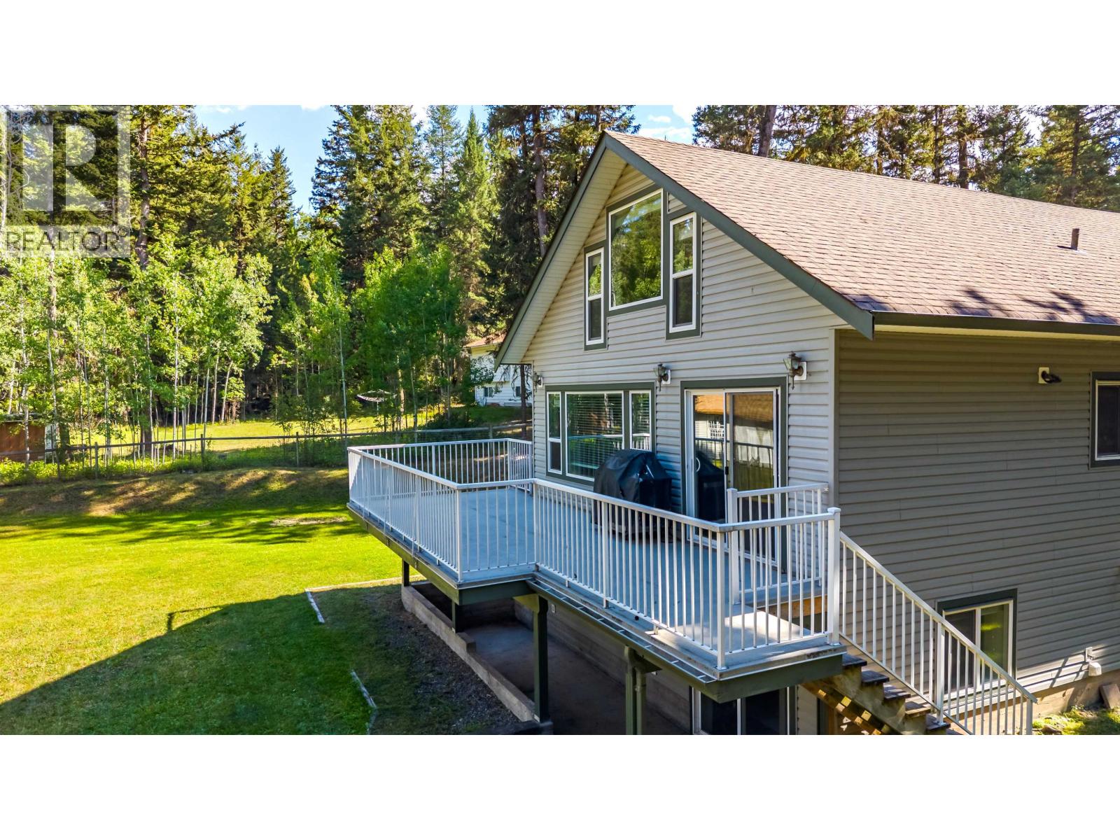
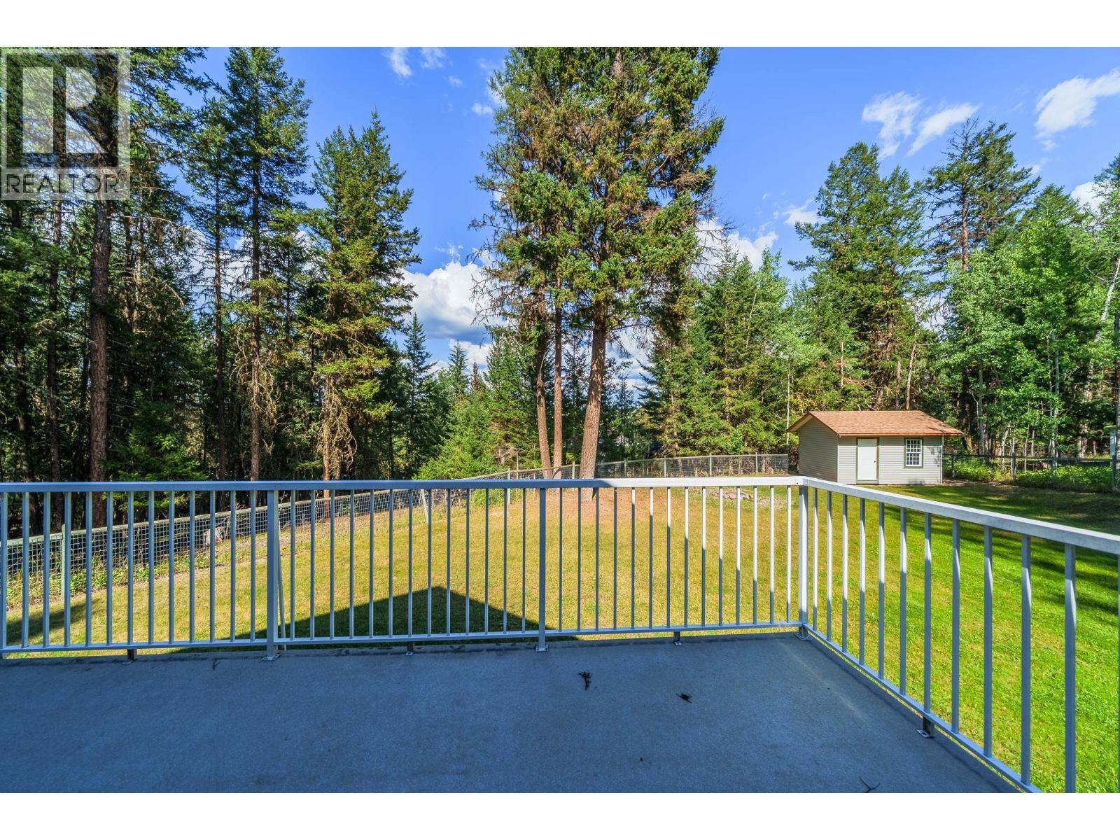
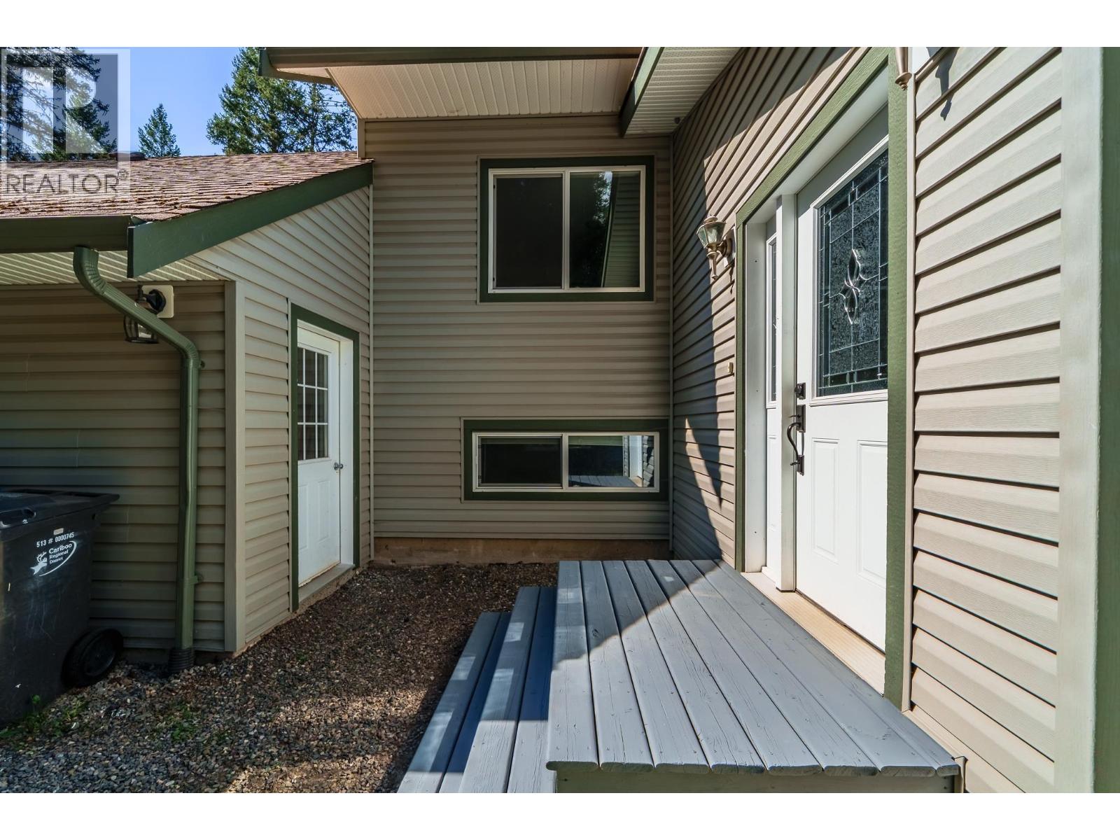
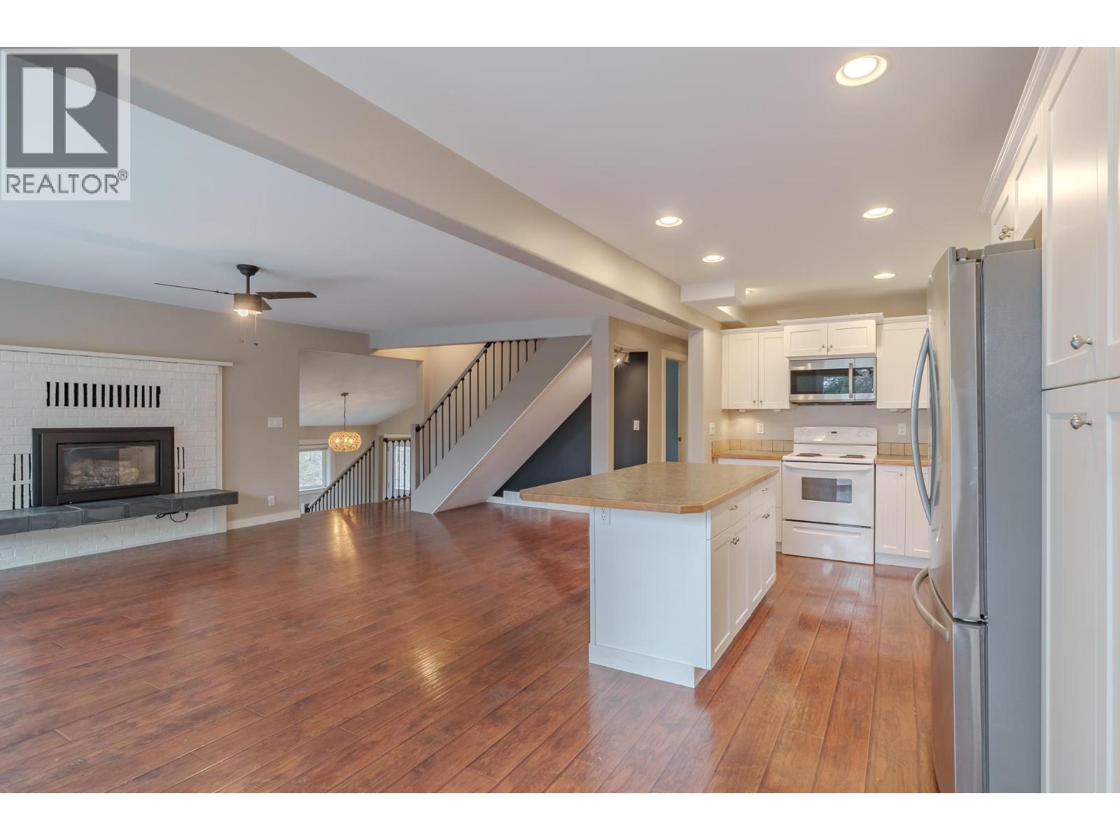
Enter an interest rate to see your estimated monthly payment.Just what you've been waiting for! This is a great family home located in the 108 Mile Ranch subdivision - the first time on the market this home has been in the family and cared for since built. Tons of updates done, this home features an open concept kitchen/living/dining on the main as well as the main bedroom with walk in closet, and its own laundry! Nice big bedroom upstairs, and a family room and more bedrooms in the basement, along with the second laundry meaning lots of potential for a basement suite if needed. There is a double garage, storage shed, fire pit, and a large deck overlooking the fenced in, level backyard - a great place for the kids to play and families to entertain guests. Freshly painted, quick possession is possible! (id:31684)
| yesterday | Listing updated with changes from the MLS® | |
| yesterday | Listing first seen on site |



The trademarks MLS®, Multiple Listing Service® and the associated logos are owned by The Canadian Real Estate Association (CREA) and identify the quality of services provided by real estate professionals who are members of CREA. Used under license.
The trademarks REALTOR®, REALTORS®, and the REALTOR® logo are controlled by The Canadian Real Estate Association (CREA) and identify real estate professionals who are members of CREA. These trademarks are owned or controlled by The Canadian Real Estate Association (CREA) and identify real estate professionals who are members of CREA (REALTOR®) and/or the quality of services they provide (MLS®).
This REALTOR.ca listing content is owned and licensed by REALTOR® members of The Canadian Real Estate Association.