


6136 RANCHETTE ROAD100 Mile House, BC V0K 2E3
Mortgage Calculator
Monthly Payment (Est.)
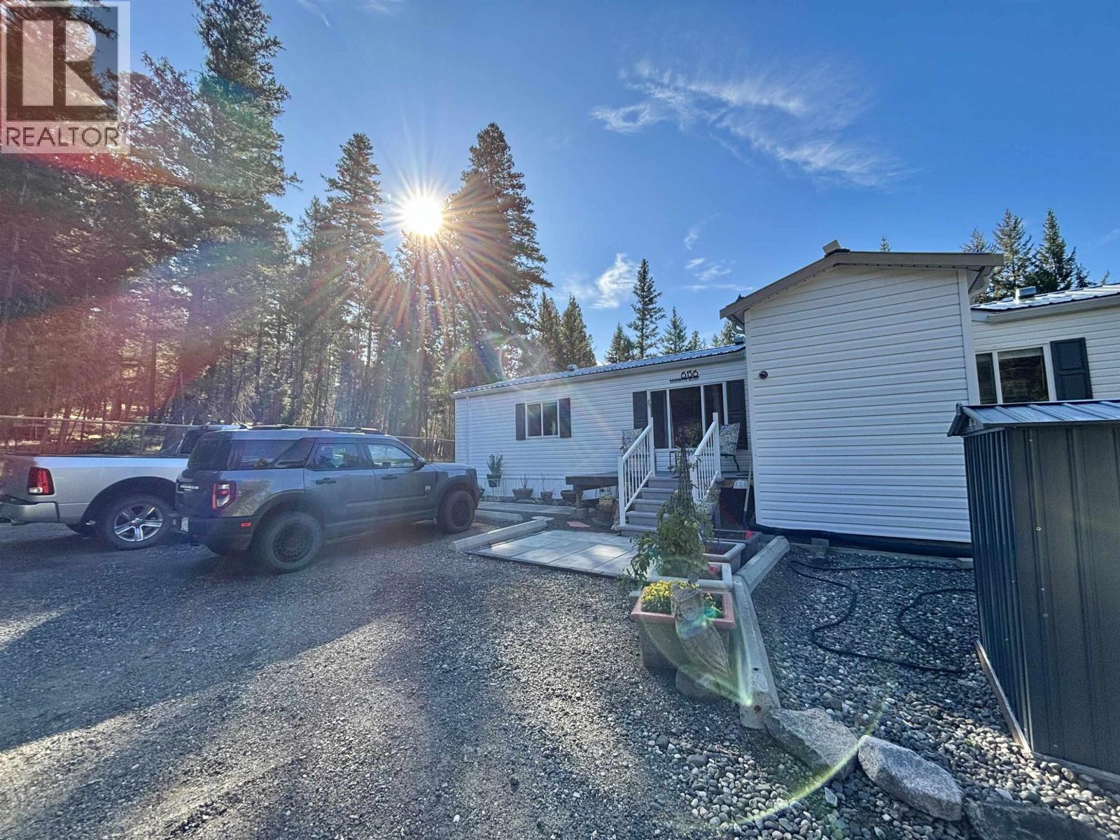
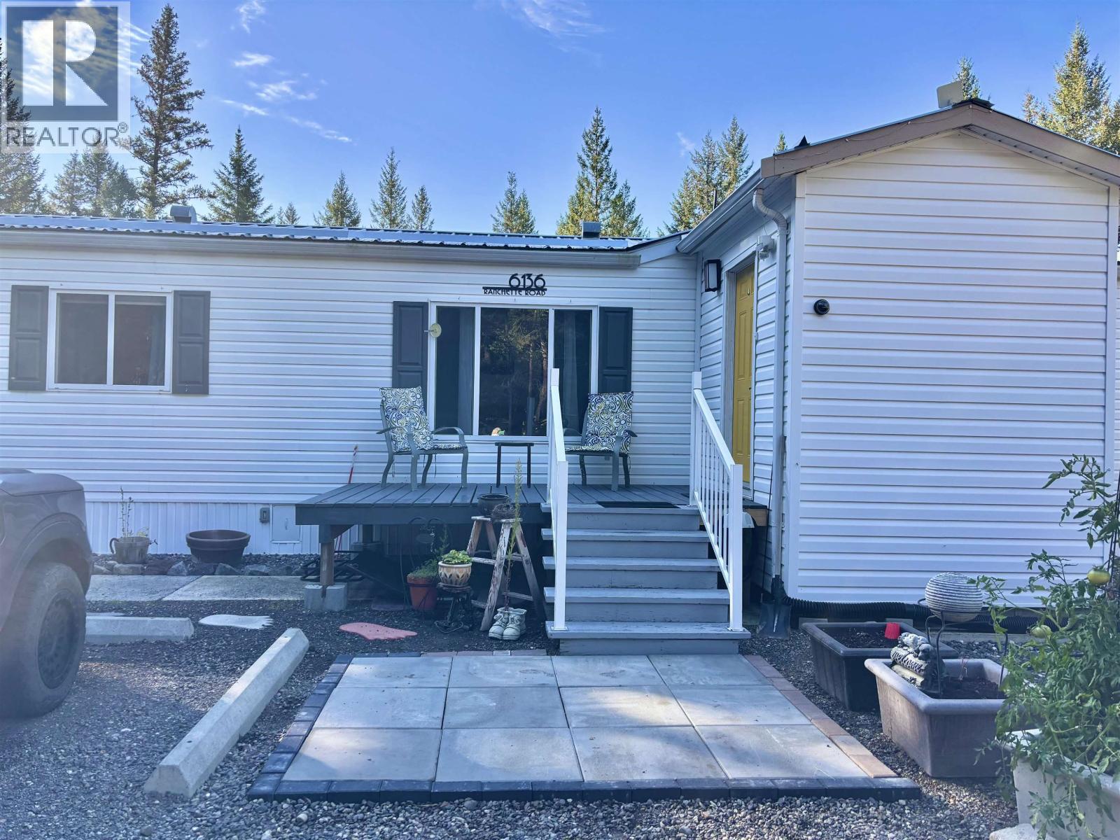
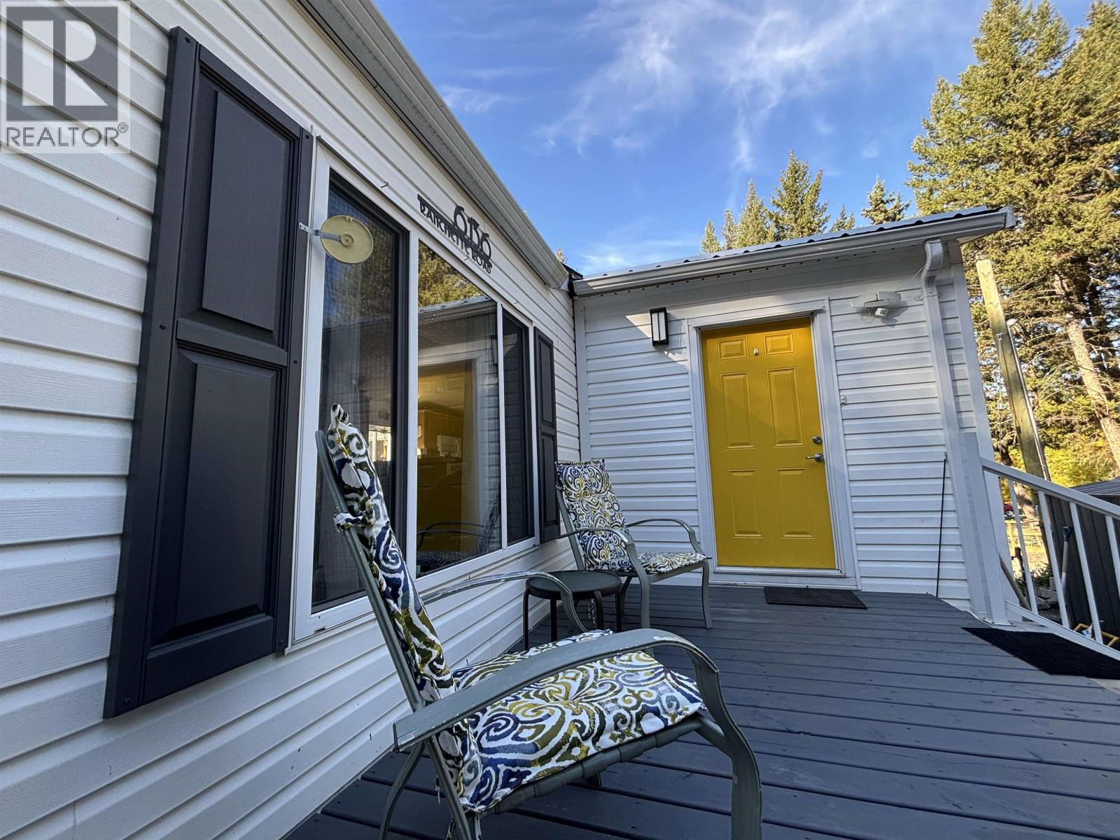
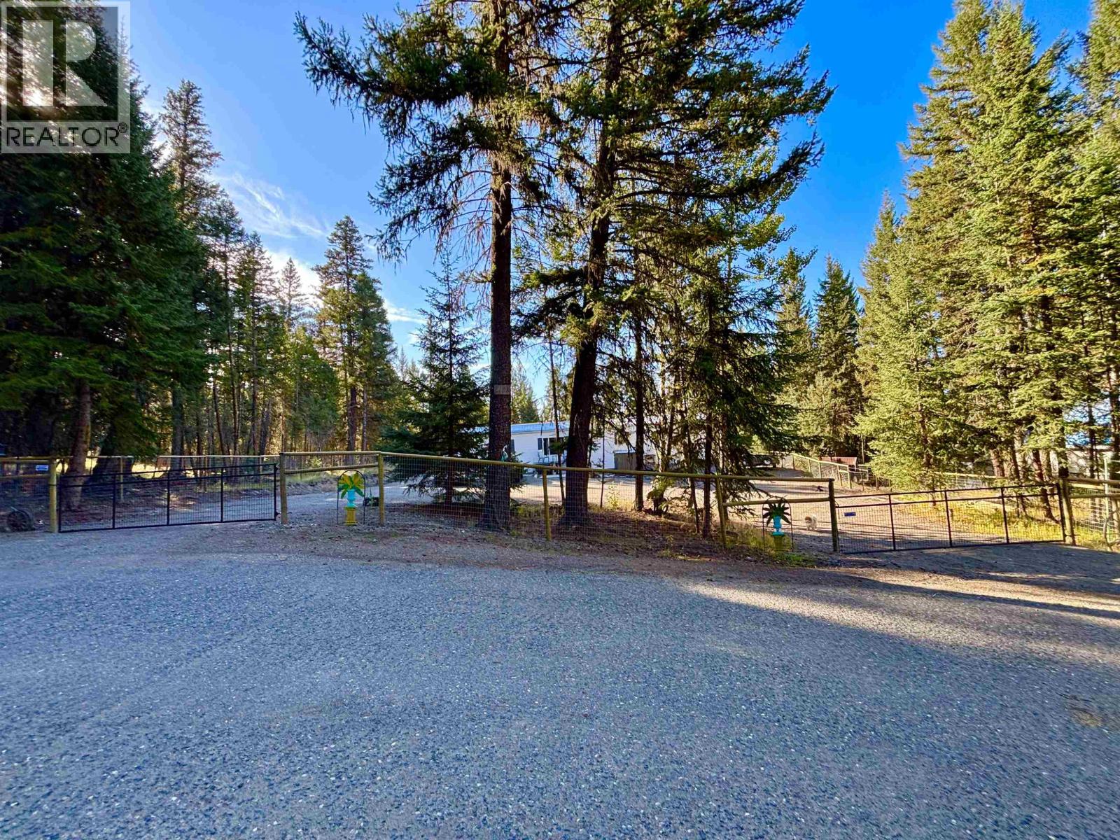
Enter an interest rate to see your estimated monthly payment.Your own private slice of the Cariboo! Tucked away at the end of the road on .81 acre in sought-after Imperial Ranchettes, this 2-bedroom, 2-bath home offers peaceful country living just 8 minutes from town. Adjacent to Crown land with a peekaboo view of Horse Lake, the fully deer-fenced and cross-fenced property is perfect for pets, hobbies and outdoor adventures. A gated U-shaped driveway provides plenty of parking, while the spacious addition offers endless possibilities as a studio, games room, family room or potential third bedroom. Enjoy new stainless-steel appliances, double carport, multiple outbuildings and an exterior-access workshop/tool room. Quad directly from the property to nearby trails and lakes! (id:31684)
| 24 hours ago | Listing updated with changes from the MLS® | |
| 24 hours ago | Listing first seen on site |



The trademarks MLS®, Multiple Listing Service® and the associated logos are owned by The Canadian Real Estate Association (CREA) and identify the quality of services provided by real estate professionals who are members of CREA. Used under license.
The trademarks REALTOR®, REALTORS®, and the REALTOR® logo are controlled by The Canadian Real Estate Association (CREA) and identify real estate professionals who are members of CREA. These trademarks are owned or controlled by The Canadian Real Estate Association (CREA) and identify real estate professionals who are members of CREA (REALTOR®) and/or the quality of services they provide (MLS®).
This REALTOR.ca listing content is owned and licensed by REALTOR® members of The Canadian Real Estate Association.