

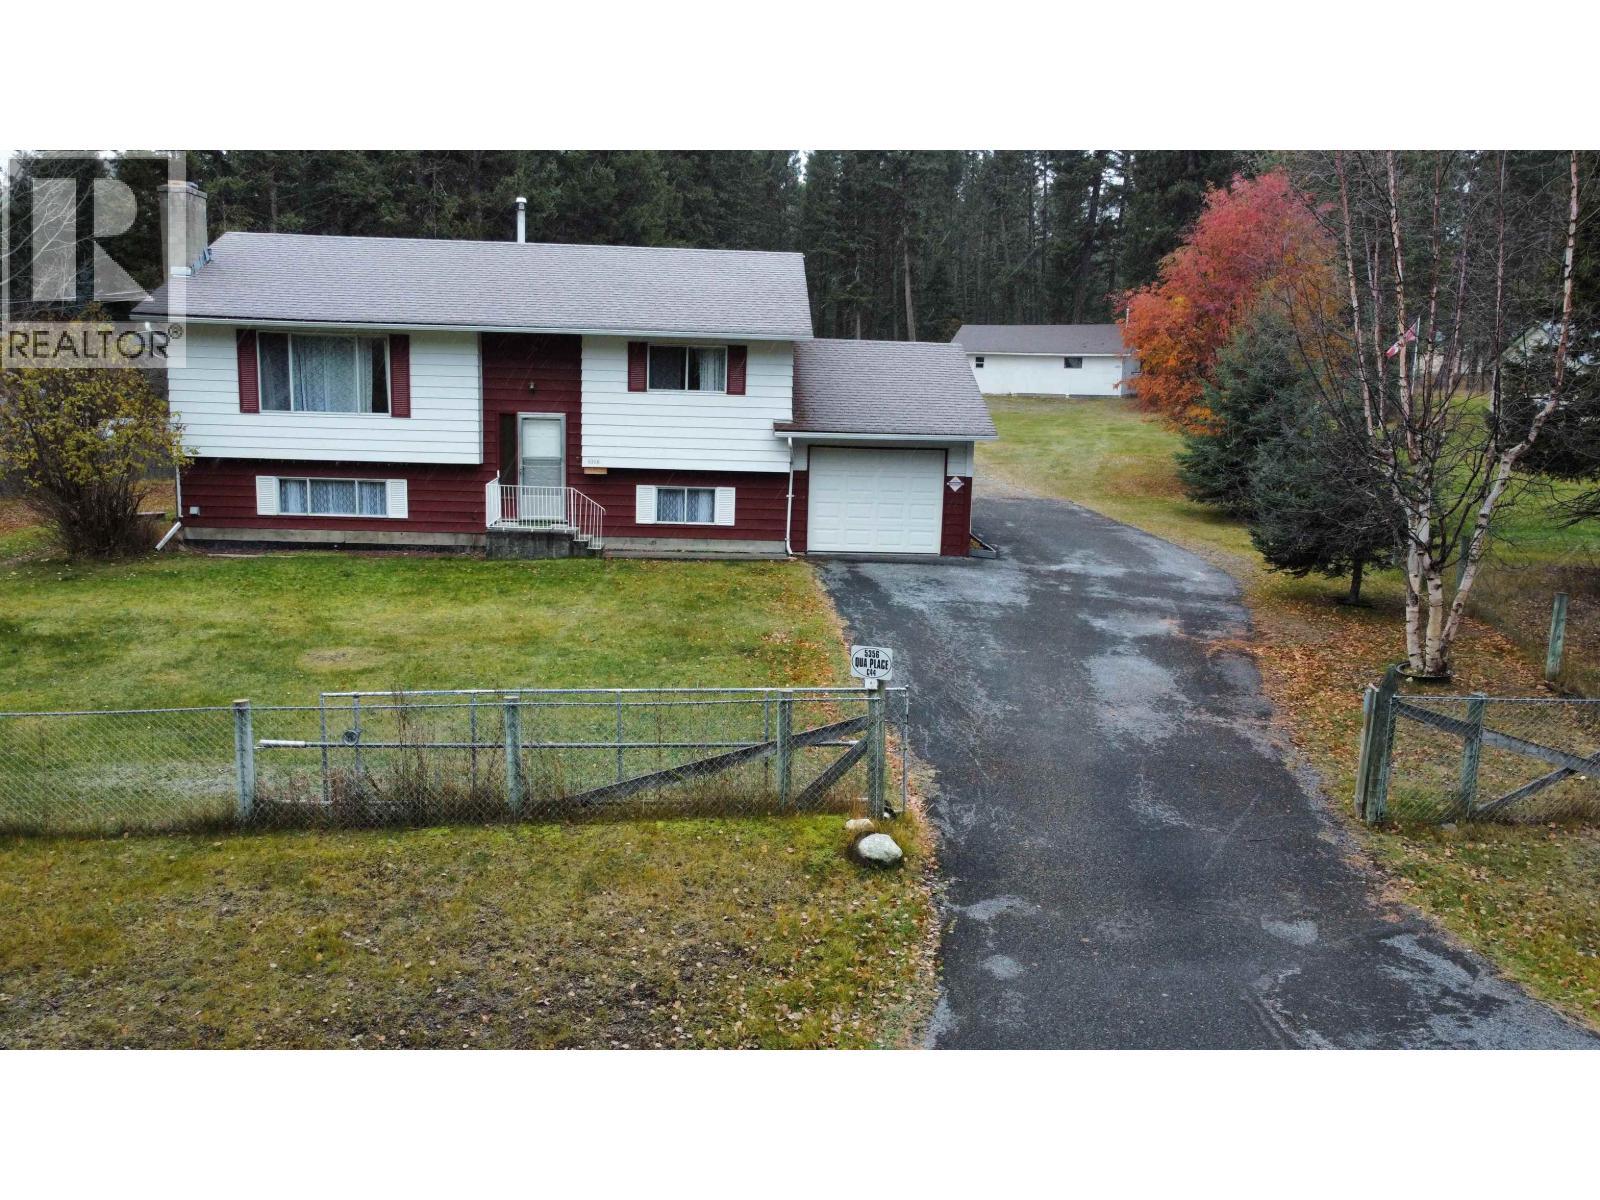
5356 QUA PLACE108 Mile Ranch, BC V0K 2Z0
Mortgage Calculator
Monthly Payment (Est.)
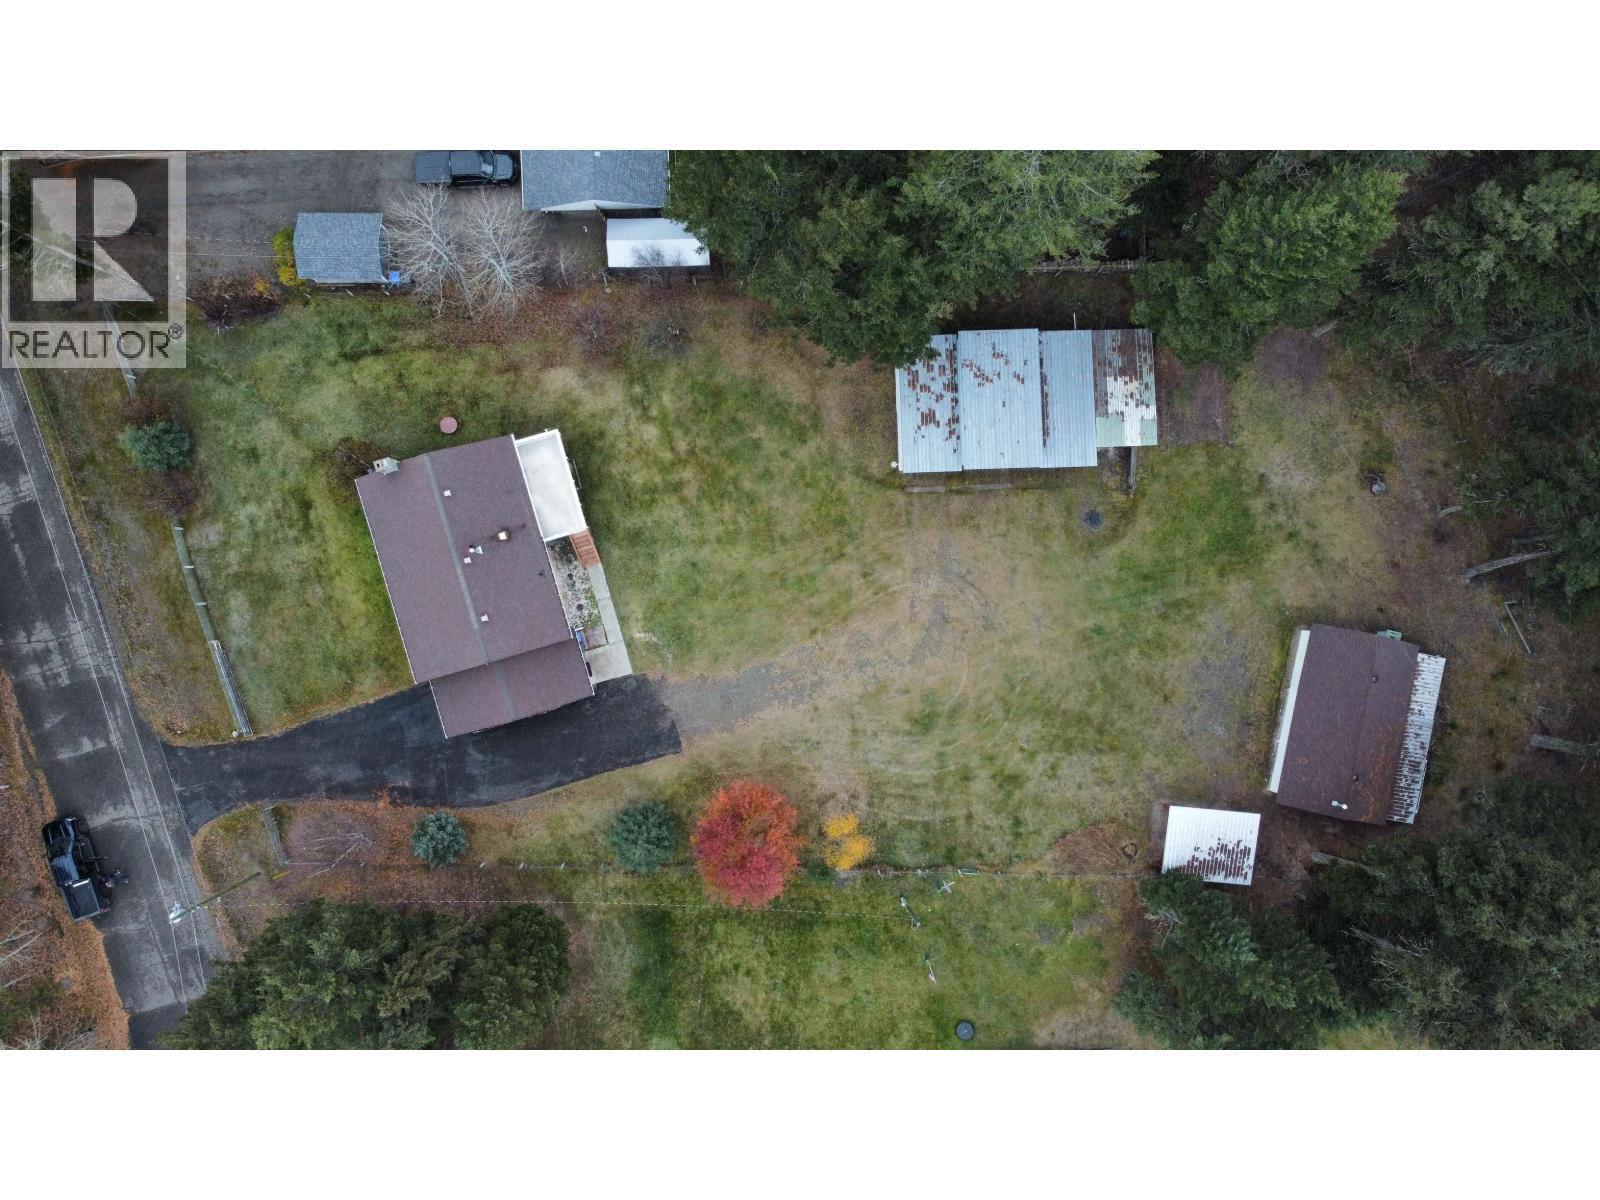
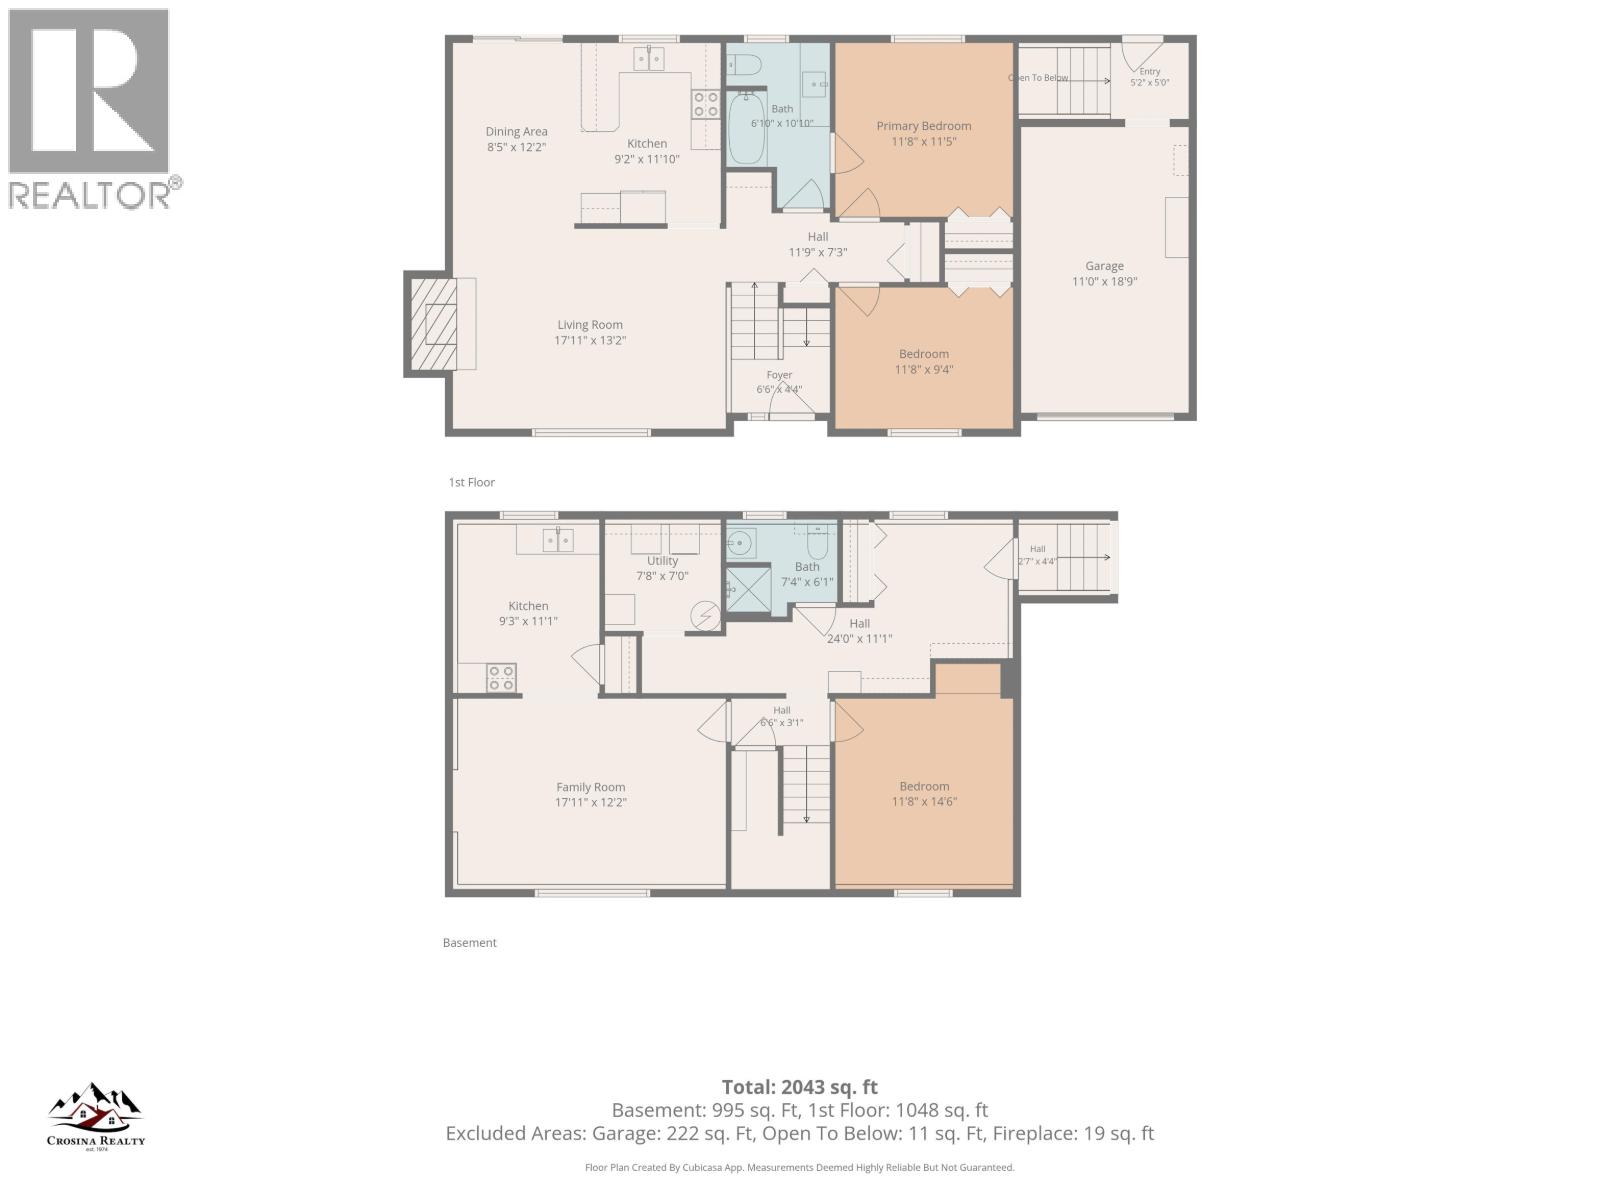
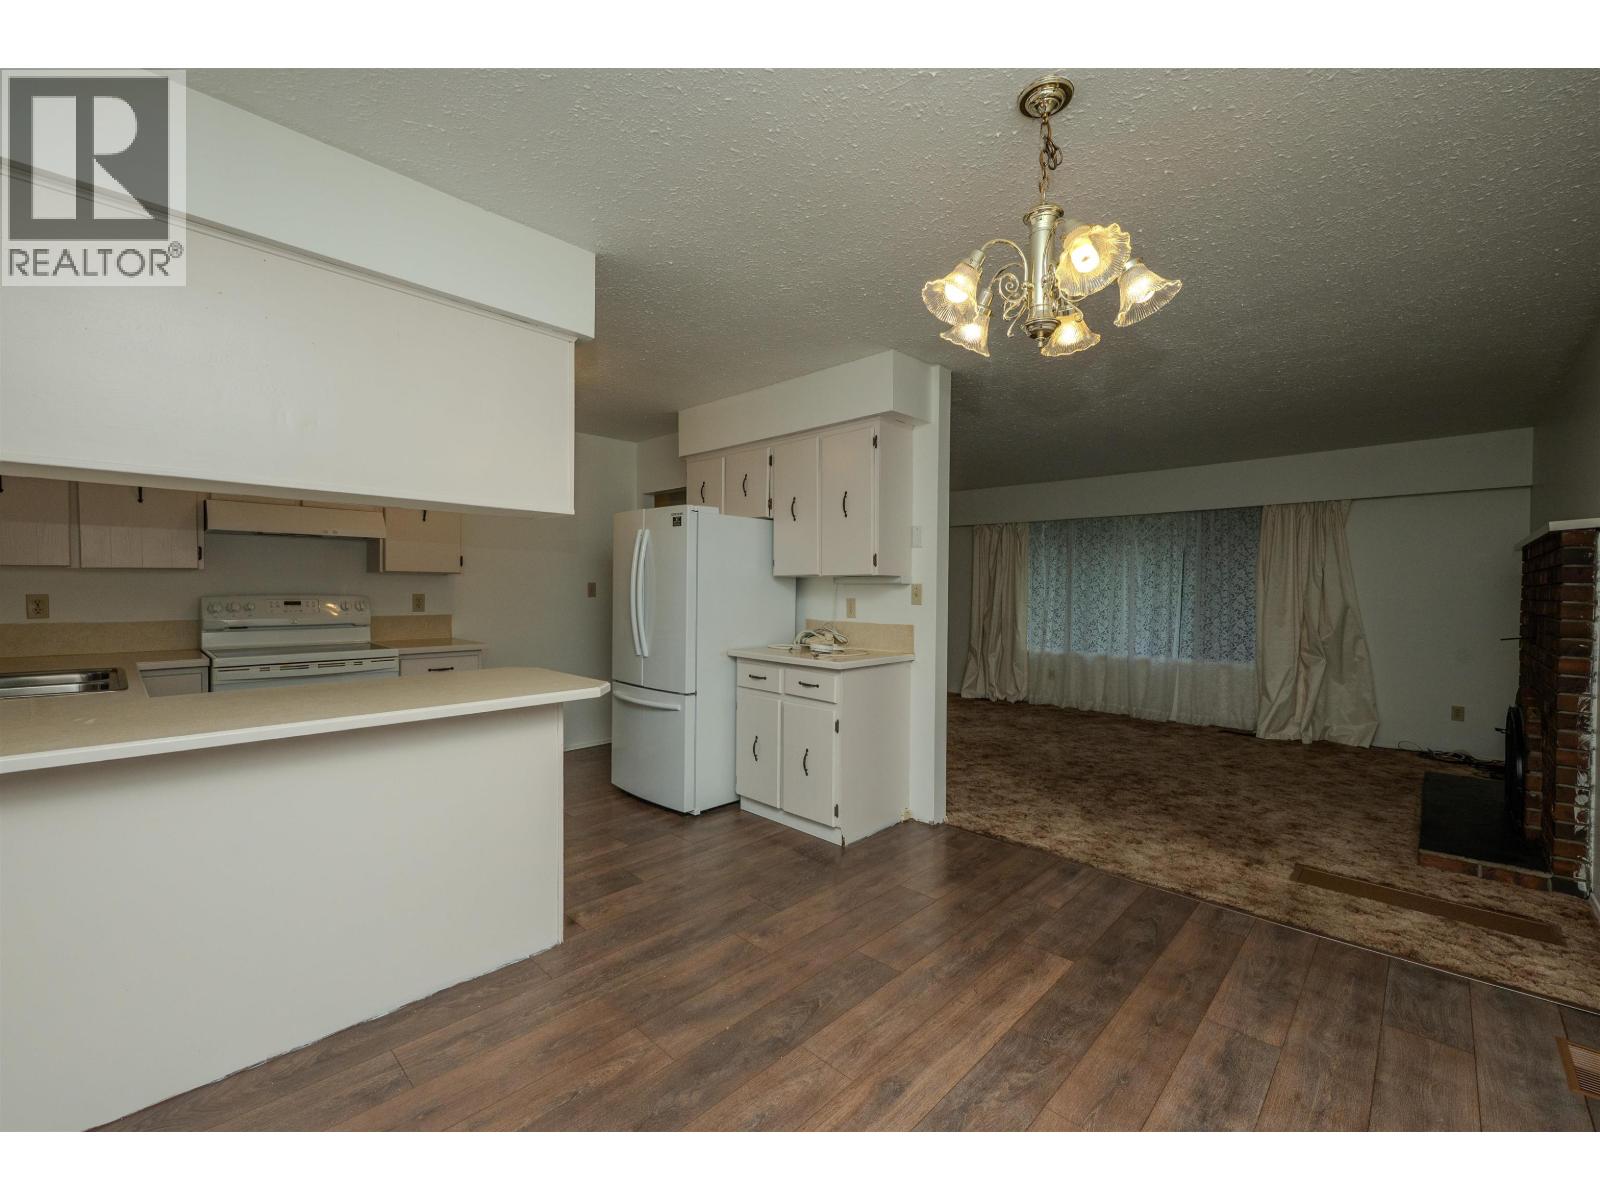
Enter an interest rate to see your estimated monthly payment.SPACE, PRIVACY & A SHOP FOR ALL YOUR TOYS! Discover this 3 - bedroom, 2 - bathroom home in desirable 108 Mile Ranch, just minutes from 100 Mile House! Offering over 2,000 sq. ft. of living space, this home features a bright living room with fireplace, functional kitchen and dining area, plus a spacious lower-level family room and second kitchen area. Outside, you'll find a 32' x 18' detached shop with hydro and natural gas, an attached garage, additional covered storage and a generous, partially fenced yard surrounded by mature trees. Ideal for hobbyists, outdoor enthusiasts or anyone needing extra space for vehicles and recreational equipment. Enjoy the peaceful Cariboo lifestyle with the convenience of town just minutes away! (id:31684)
| 10 hours ago | Listing updated with changes from the MLS® | |
| 10 hours ago | Status changed to Active | |
| 11 hours ago | Listing first seen on site |


The trademarks MLS®, Multiple Listing Service® and the associated logos are owned by The Canadian Real Estate Association (CREA) and identify the quality of services provided by real estate professionals who are members of CREA. Used under license.
The trademarks REALTOR®, REALTORS®, and the REALTOR® logo are controlled by The Canadian Real Estate Association (CREA) and identify real estate professionals who are members of CREA. These trademarks are owned or controlled by The Canadian Real Estate Association (CREA) and identify real estate professionals who are members of CREA (REALTOR®) and/or the quality of services they provide (MLS®).
This REALTOR.ca listing content is owned and licensed by REALTOR® members of The Canadian Real Estate Association.