

1208 S CARIBOO 97 HIGHWAY70 Mile House, BC V0K 2K0
Mortgage Calculator
Monthly Payment (Est.)
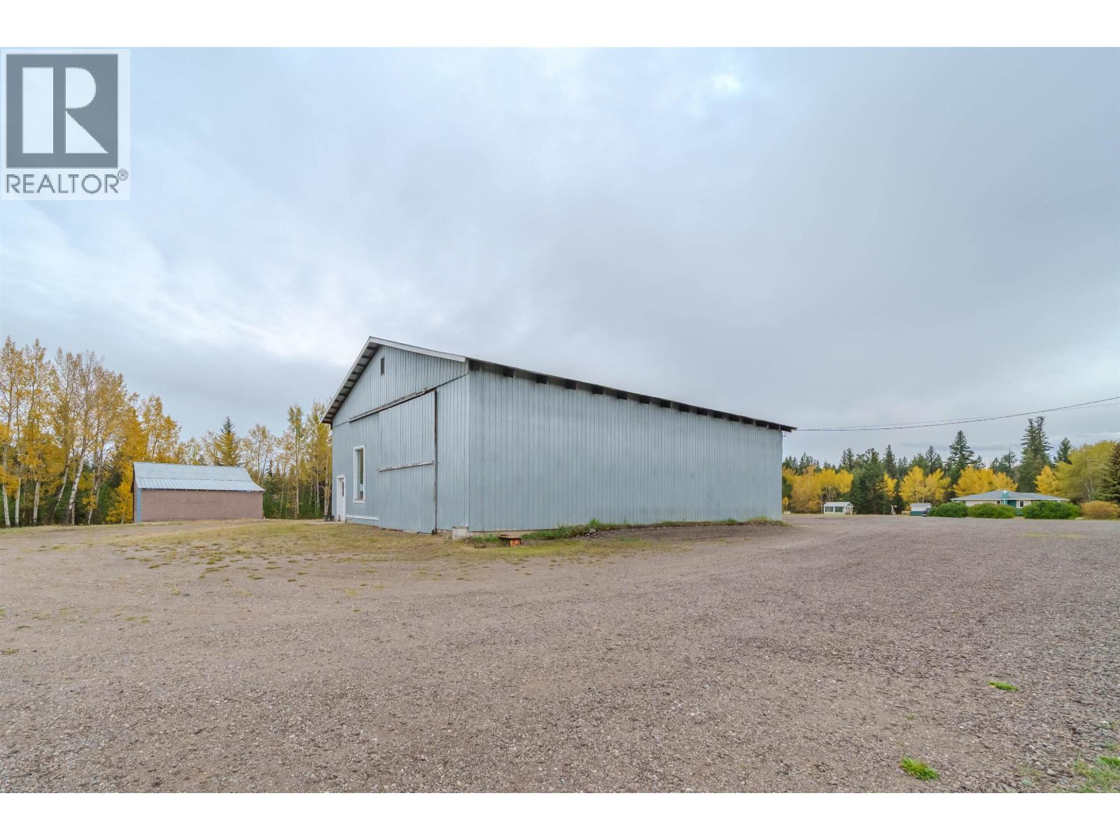
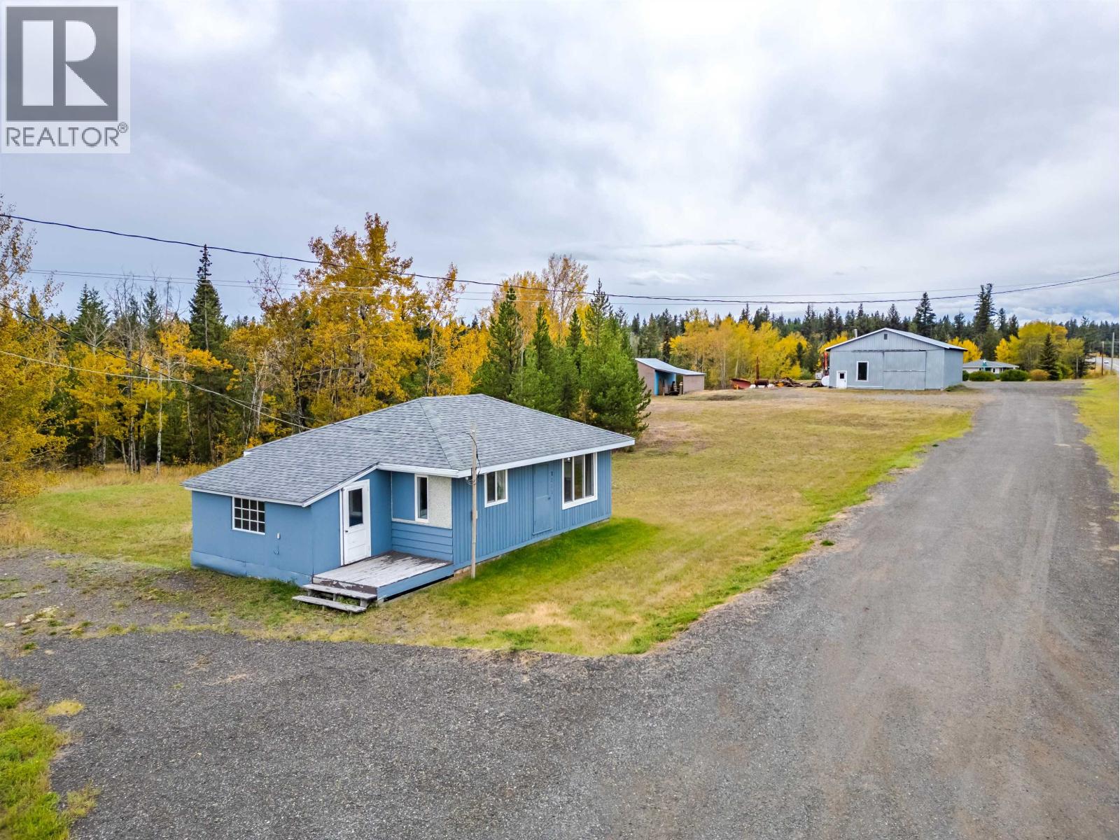
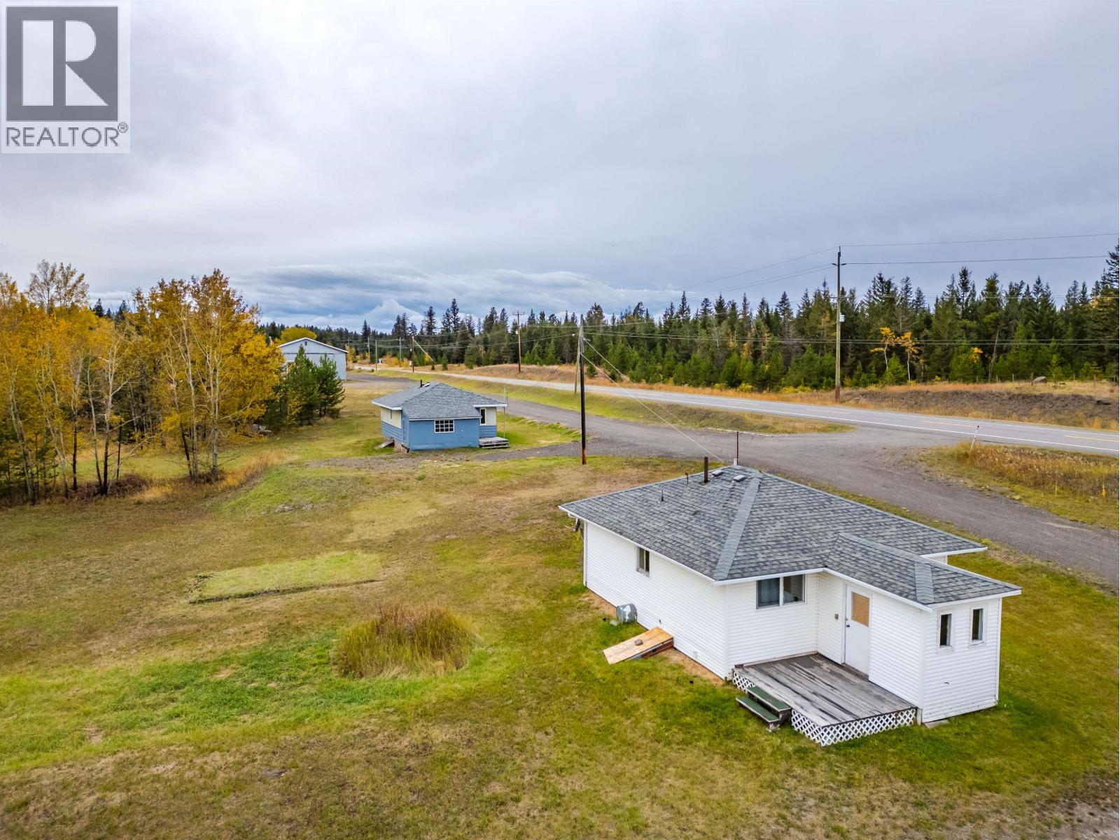
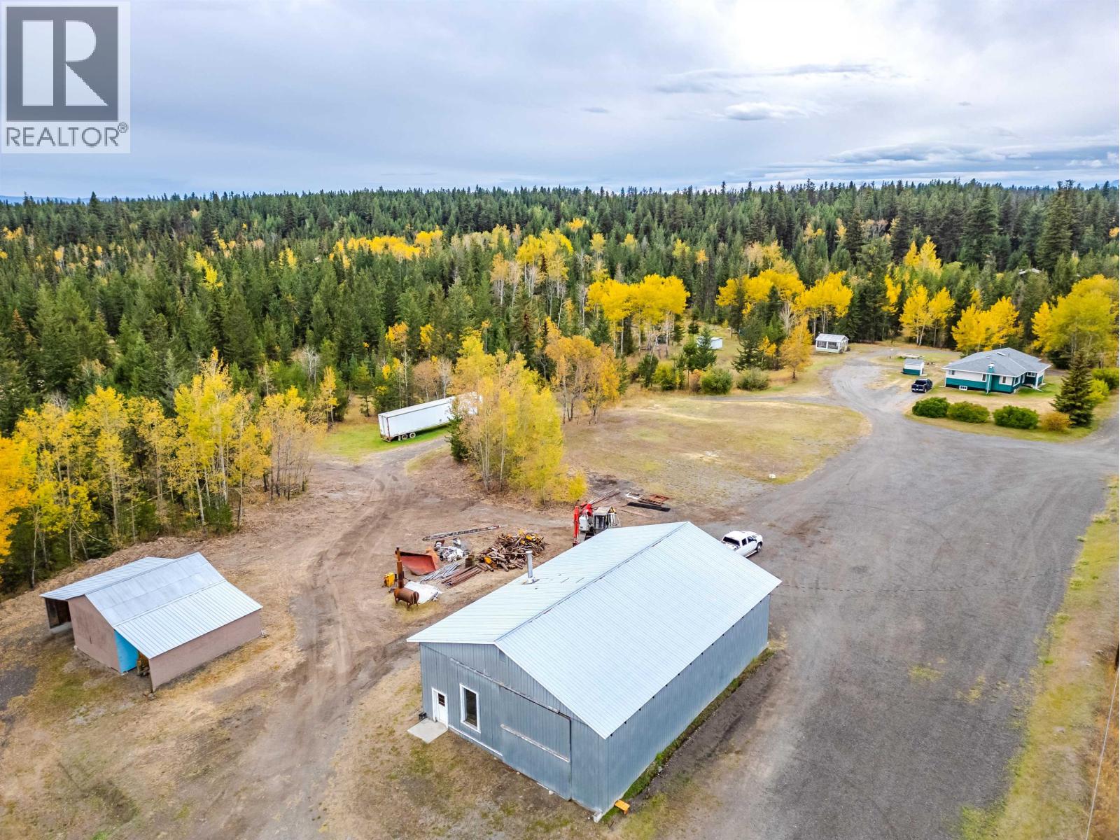
Enter an interest rate to see your estimated monthly payment.Opportunity Knocks! Over 26 acres of frontage on Highway 97 just south of 70 Mile House. Great straight stretch of highway with a mix of Commercial and Residential Zoning while backing onto a pond and miles of Crown Land. This property features the main 3-bedroom home with a full basement - Propane forced air furnace and wood stove. The second home (1 bedroom) and third home (2 bedroom) on the property would make fantastic rentals or space for extended family. The Property also features a 40' x 60' detached shop with 14' doors and wood heat on the commercial zoned part of the property - so tons of potential to operate a business, even a second large building used for storage. Not in the ALR so also has subdivision potential. (id:31684)
| 6 hours ago | Listing updated with changes from the MLS® | |
| 17 hours ago | Listing first seen on site |


The trademarks MLS®, Multiple Listing Service® and the associated logos are owned by The Canadian Real Estate Association (CREA) and identify the quality of services provided by real estate professionals who are members of CREA. Used under license.
The trademarks REALTOR®, REALTORS®, and the REALTOR® logo are controlled by The Canadian Real Estate Association (CREA) and identify real estate professionals who are members of CREA. These trademarks are owned or controlled by The Canadian Real Estate Association (CREA) and identify real estate professionals who are members of CREA (REALTOR®) and/or the quality of services they provide (MLS®).
This REALTOR.ca listing content is owned and licensed by REALTOR® members of The Canadian Real Estate Association.