

3214 BRADLEY CREEK ROADForest Grove, BC V0K 2E2
Mortgage Calculator
Monthly Payment (Est.)
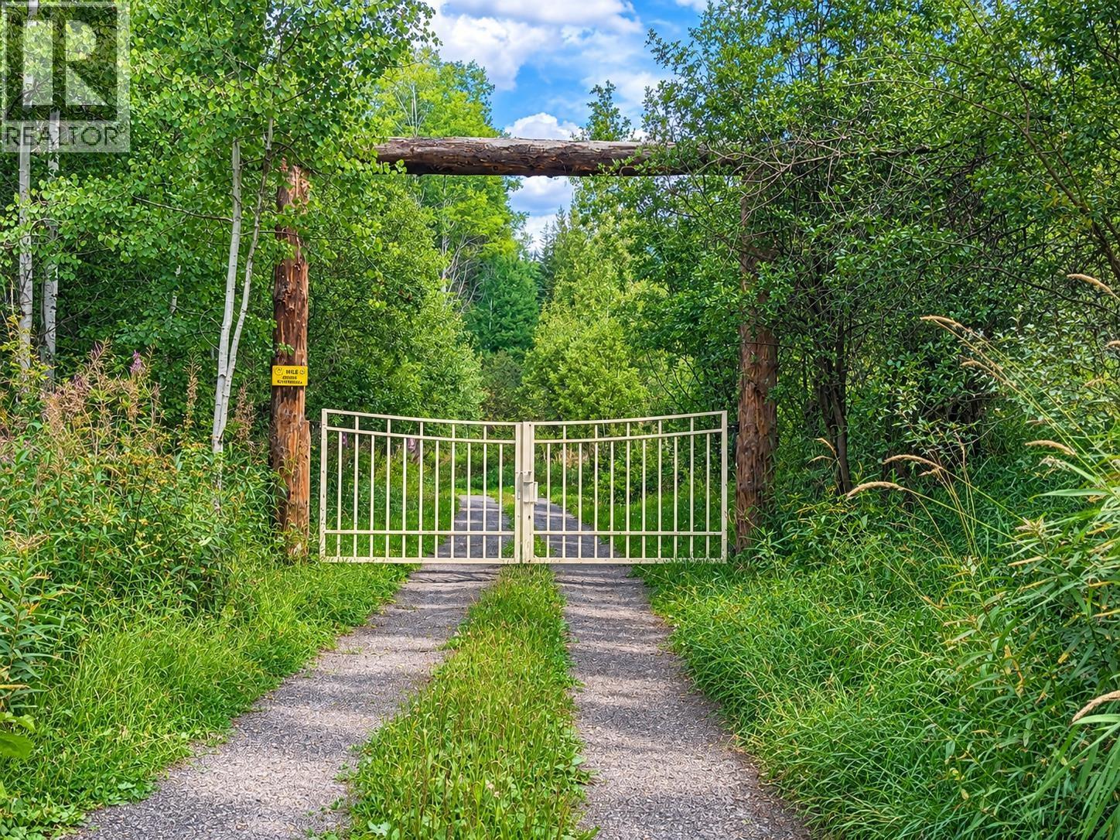
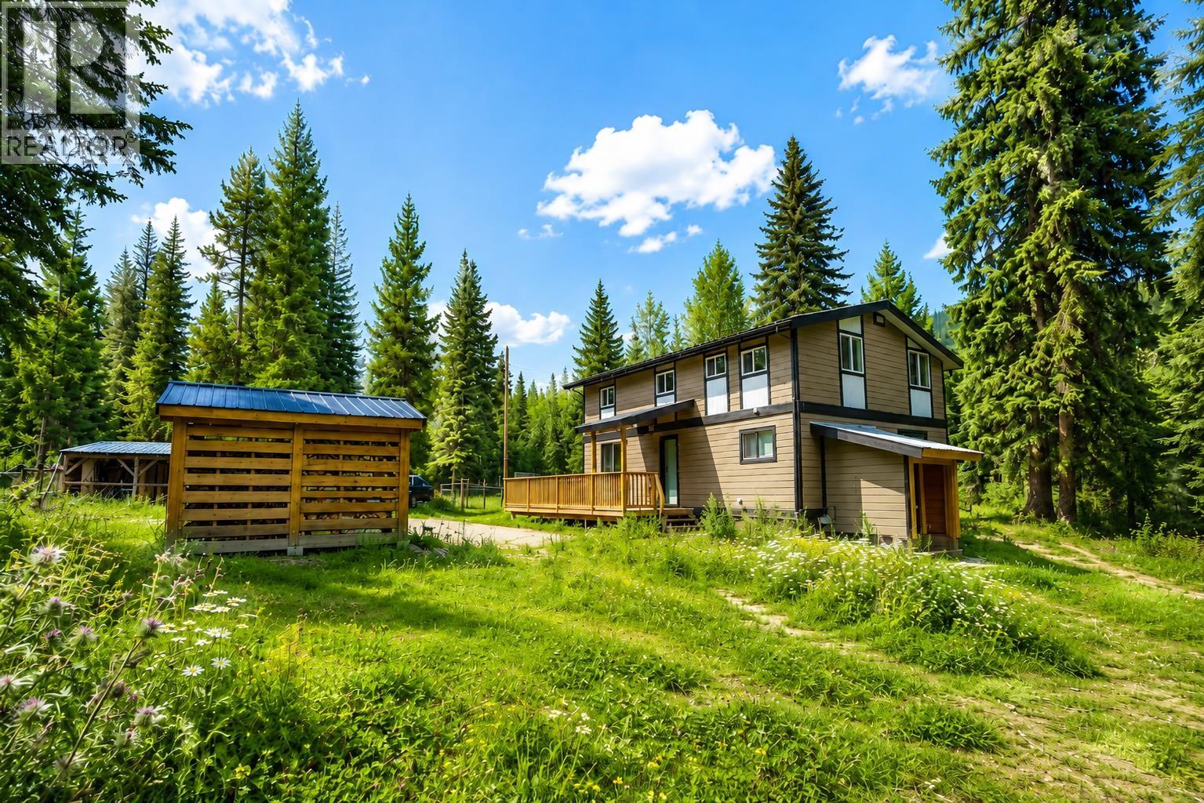
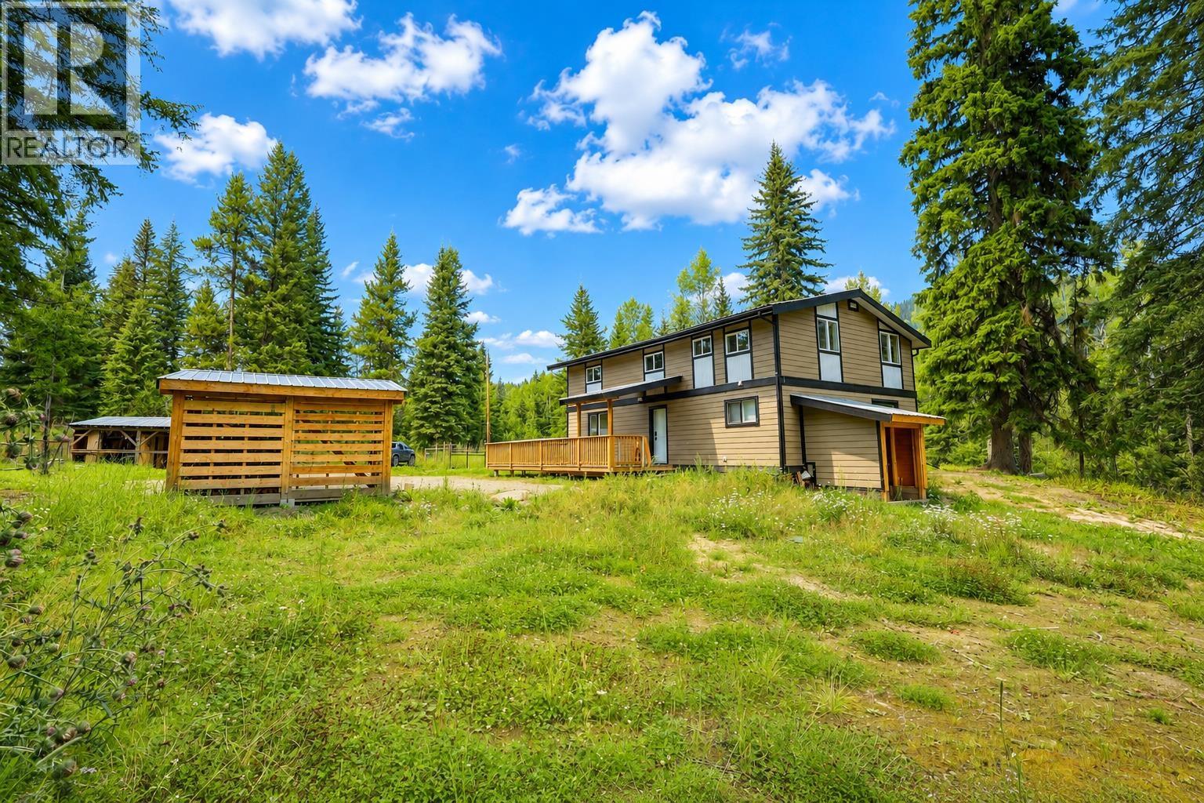
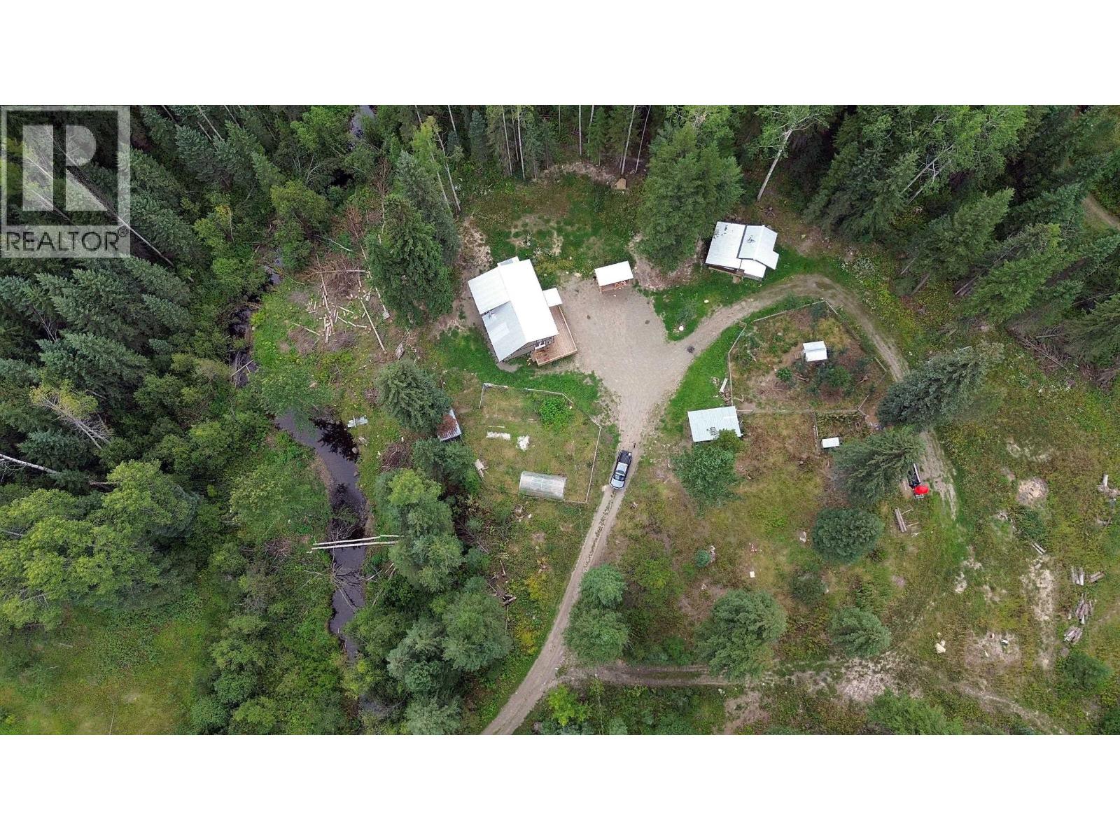
Enter an interest rate to see your estimated monthly payment.Welcome to your private 10.69-acre retreat in Forest Grove, in the heart of Cariboo fly fishing country! Bradley Creek winds through the property, framed by mature fir and spruce. There are over a dozen stocked trout lakes within 25 km, plus Canim Lake, trout streams and some of the best hunting in the Cariboo. The updated 1,670 sq ft 1.5-storey home offers 3 bedrooms, 2 full baths, a WETT-certified wood stove with baseboard backup, air handler and HRV system, fibre cement siding and a metal roof. Fibre internet, TV and phone keep you connected. A self-contained 1-bedroom guest cabin with washer/dryer hookups is perfect for family, friends or extra income. Two outbuildings and a chicken coop add even more room for the rural lifestyle. Drilled well, RV parking, and Mount Timothy Ski Area nearby for winter fun. Your Cariboo lifestyle starts here! (id:31684)
| 20 hours ago | Listing updated with changes from the MLS® | |
| 21 hours ago | Listing first seen on site |


The trademarks MLS®, Multiple Listing Service® and the associated logos are owned by The Canadian Real Estate Association (CREA) and identify the quality of services provided by real estate professionals who are members of CREA. Used under license.
The trademarks REALTOR®, REALTORS®, and the REALTOR® logo are controlled by The Canadian Real Estate Association (CREA) and identify real estate professionals who are members of CREA. These trademarks are owned or controlled by The Canadian Real Estate Association (CREA) and identify real estate professionals who are members of CREA (REALTOR®) and/or the quality of services they provide (MLS®).
This REALTOR.ca listing content is owned and licensed by REALTOR® members of The Canadian Real Estate Association.