

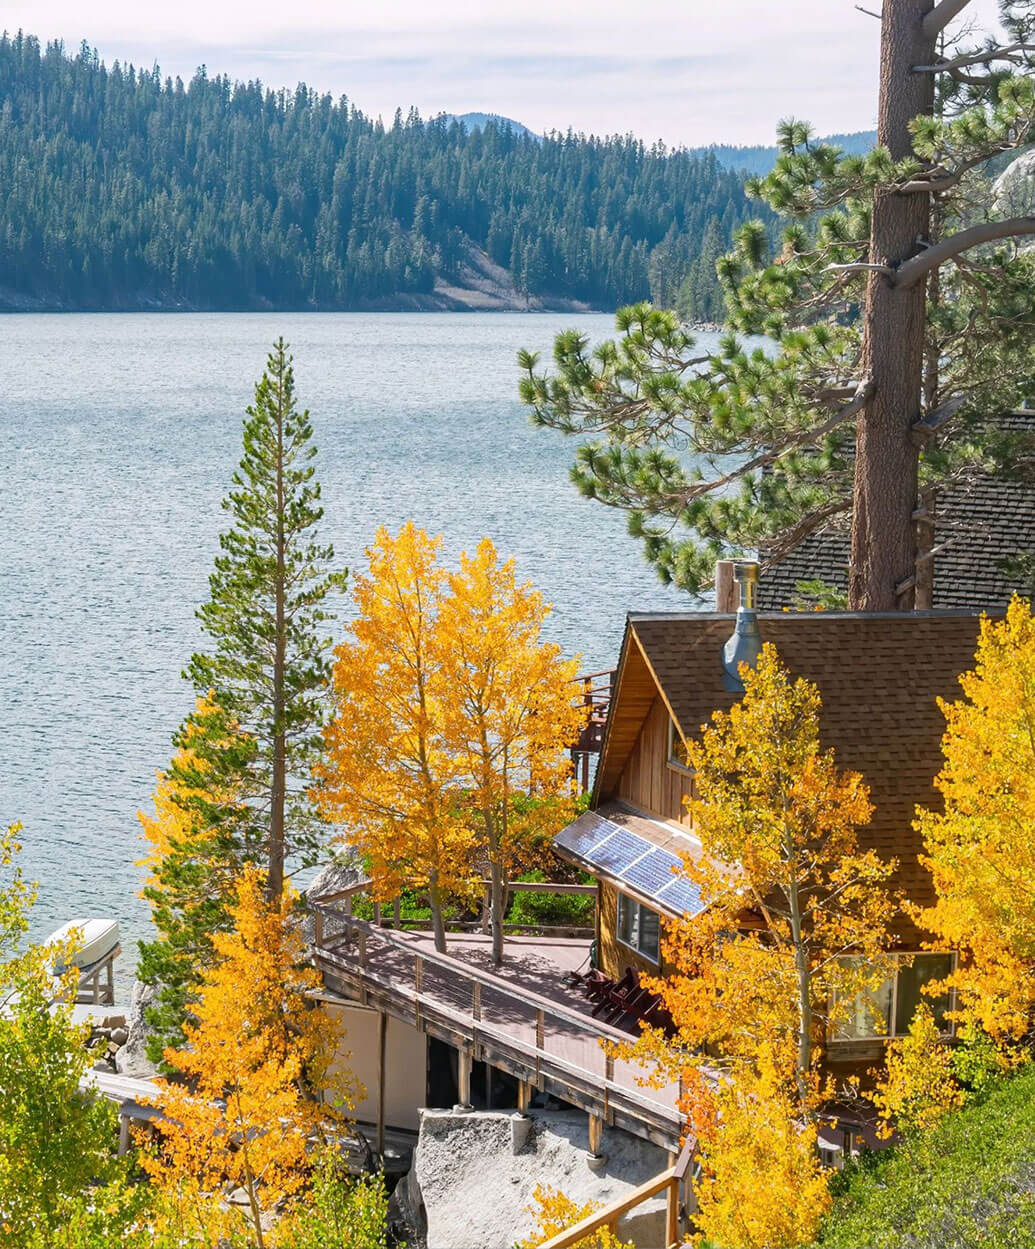
6437 SHORE COURTGreen Lake, BC V0K 2K2
Mortgage Calculator
Monthly Payment (Est.)
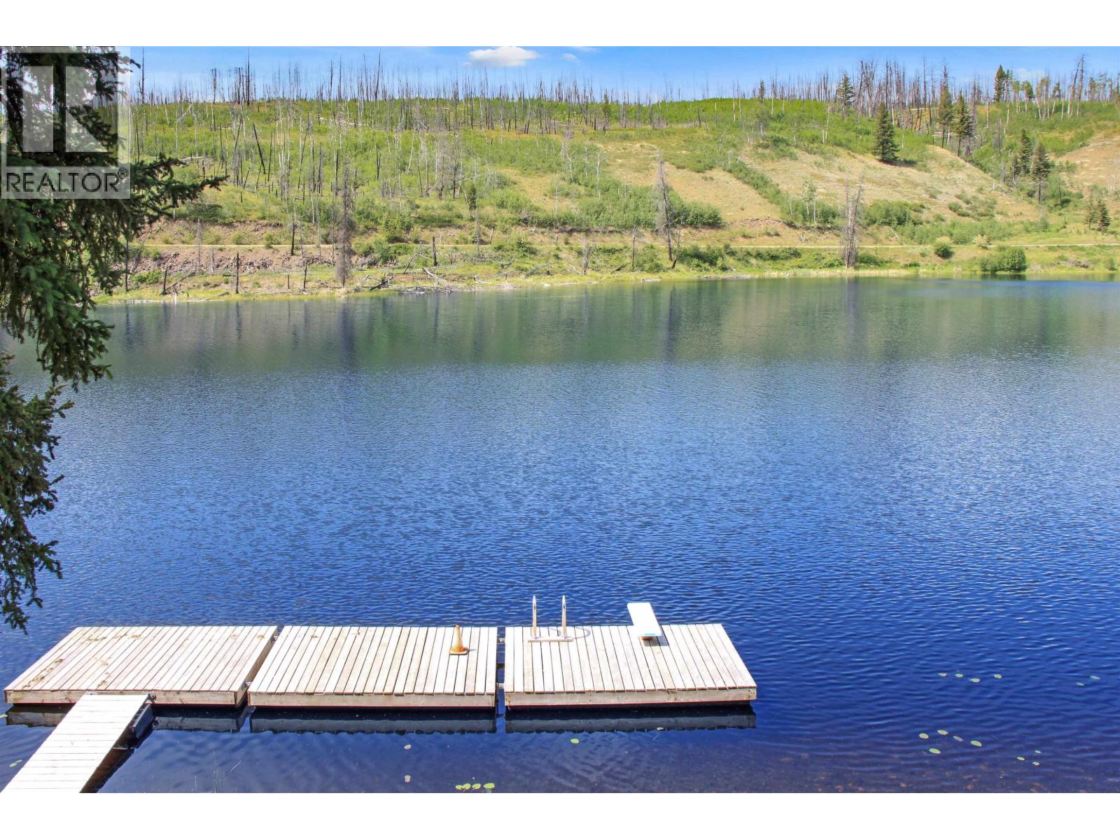
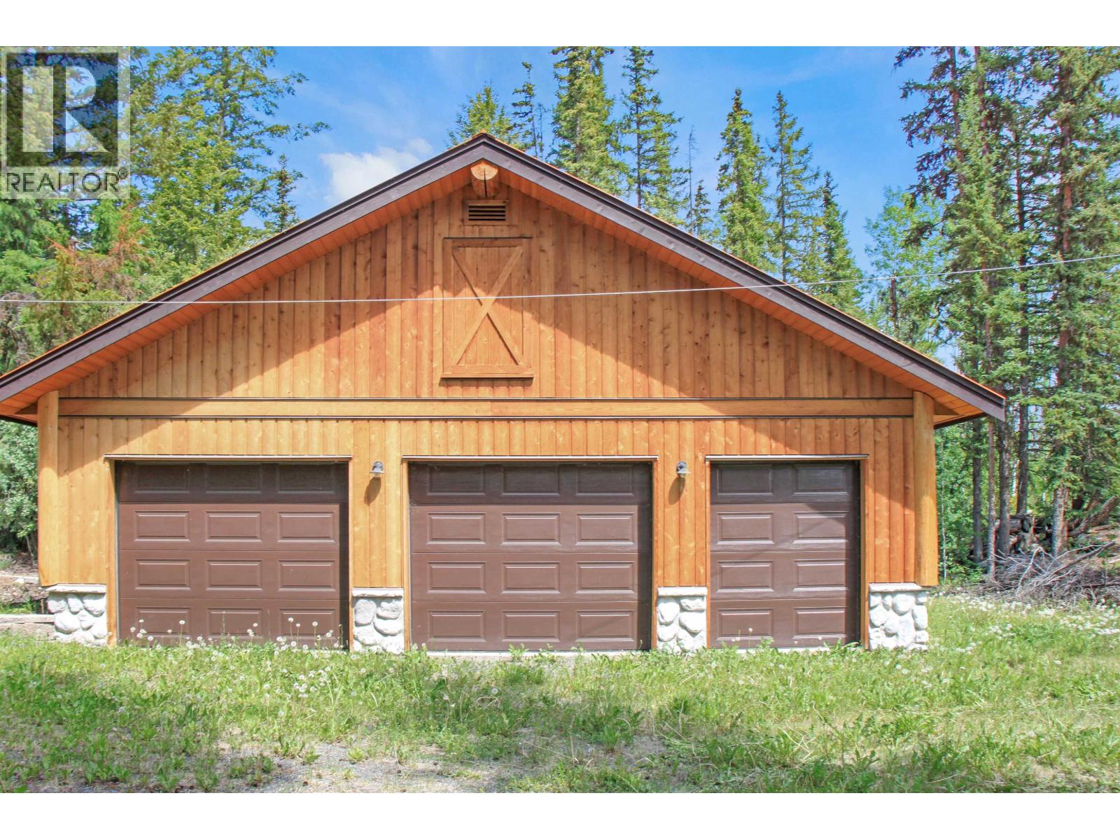
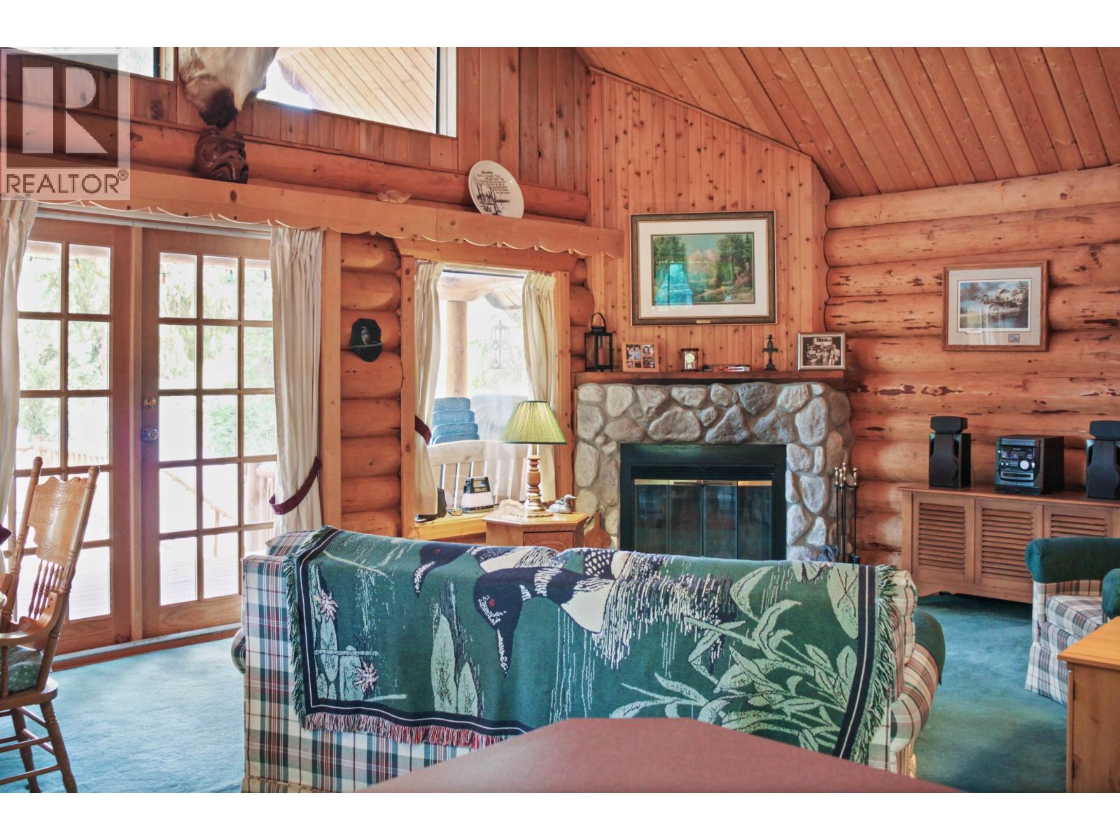
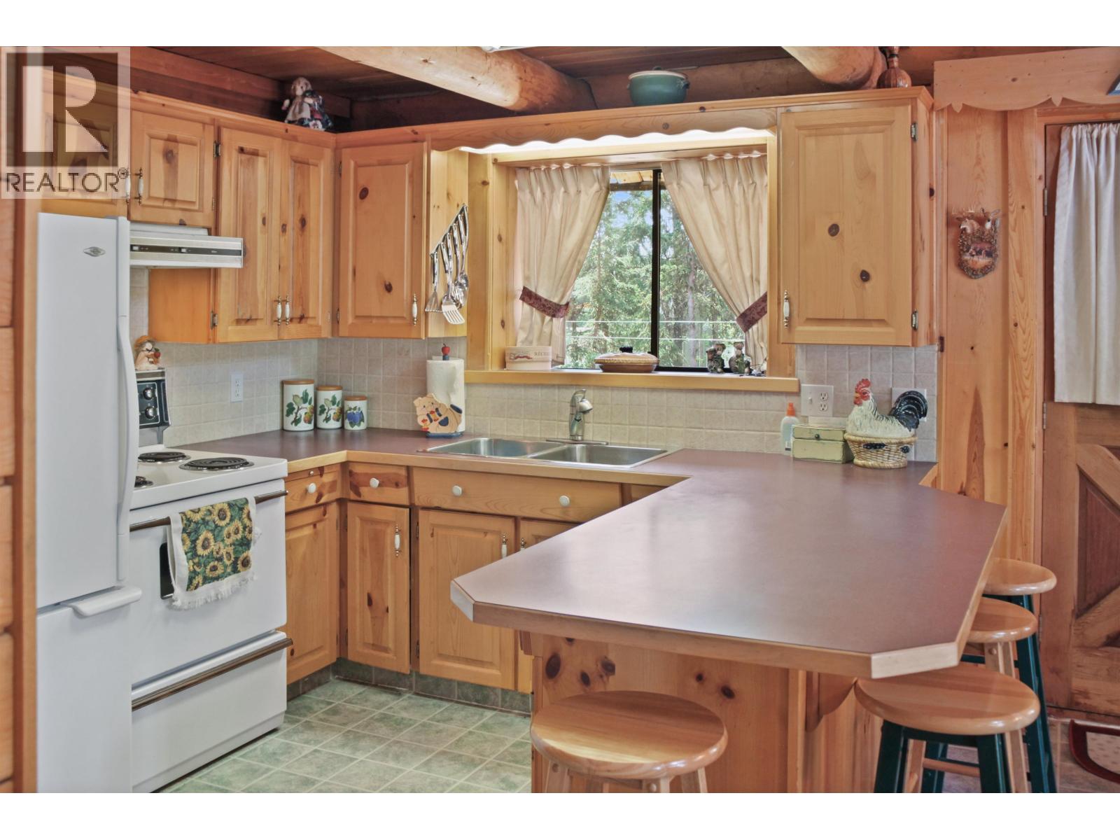
Enter an interest rate to see your estimated monthly payment.Gorgeous log home, lakefront, 3 car garage. This home is set up for all your family. There are 3 bedrooms on the main floor, two lofts, and a recroom, and all the furniture is included, so you can sleep 17 on the night you move in. This turn key investment comes with the furniture and the dishes and everything you need. Spend your days on the deck over looking the lake, or on the dock having fun. The 3 bay garage has room for the toys and the shed is big enough to park your snow mobiles in. For the right price some snow mobiles can be included! The waterslide will keep the kids busy on a summer day. Pressy Lake is in the heart of the back country, with many miles of back roads, and many other lakes nearby. This property has everything you need to start your next adventure. (id:31684)
| yesterday | Listing updated with changes from the MLS® | |
| yesterday | Status changed to Active | |
| yesterday | Listing first seen on site |


The trademarks MLS®, Multiple Listing Service® and the associated logos are owned by The Canadian Real Estate Association (CREA) and identify the quality of services provided by real estate professionals who are members of CREA. Used under license.
The trademarks REALTOR®, REALTORS®, and the REALTOR® logo are controlled by The Canadian Real Estate Association (CREA) and identify real estate professionals who are members of CREA. These trademarks are owned or controlled by The Canadian Real Estate Association (CREA) and identify real estate professionals who are members of CREA (REALTOR®) and/or the quality of services they provide (MLS®).
This REALTOR.ca listing content is owned and licensed by REALTOR® members of The Canadian Real Estate Association.